Welcome to luxury living in the highly sought-after community of Greenville Overlook. The exquisite and meticulously maintained five bedroom and five-and-a-half bath home offers timeless elegance, thoughtful upgrades, and exceptional versatility for multigenerational living or hosting on any scale with two distinct primary suites with ensuite, each on their own level. Enter in from the grand entryway and you are welcomed by a dramatic two-story foyer featuring a butterfly staircase adorned with a custom wool and silk runner atop rich five-inch oak hardwood floors. The formal dining room, framed by a tray ceiling, comfortably accommodates more than ten guests—perfect for gatherings and holiday celebrations. Across the foyer, a formal living room adds space for quiet conversation. At the heart of the home lies a gourmet chef’s kitchen, outfitted with raised panel soft close cherry cabinetry, granite countertops, a generous center island and counter-height seating. High-end stainless-steel appliances include a six-burner JennAir range, double wall ovens and vented hood. A tile backsplash, instant hot water tap, and two walk-in pantries make this kitchen as functional as it is stunning. Adjacent, a bright breakfast area flows seamlessly into the two-story family room, separated by low height cabinetry and 8.5 ft countertops – ideal for seasonal décor or storage. The stunning family room with soaring and freshly painted coffered ceilings and numerous windows, brings the outside in with tons of natural light and a floor to ceiling stone gas fireplace with circulating fan adds warmth for winter comfort. The sunroom is a sun-drenched sanctuary, offering three double windows, a second stone gas fireplace, and access to a maintenance-free Trex deck with outdoor grill connected to a direct natural gas line —ideal for dining al-fresco, all set against a lush backdrop of curated landscaping. The main-level primary suite includes a private sitting room or office, two large walk-in closets, and a spa-like bath with soaking tub and separate tiled shower. A convenient main level laundry room and three car side entry garage with dual EV charging stations complete the main level. The second-floor primary suite features a spacious sitting area, dual oversized walk-in closets, a dedicated dressing space, an elevated jetted Jacuzzi tub, and an oversized walk-in tiled shower. The upper level is complete with a princess suite with full bath, and two additional bedrooms with common hall bathroom. The partially finished walkout basement adds flexible living space, complete with a full bathroom and direct access to a custom paver patio—perfect for a future hot tub or quiet evening retreat. The grounds are a true extension of the living space, featuring vegetable gardens, flowering plants, and three fruit trees—Asian pear, plum, and persimmon. Mature pine, oak, and autumn blaze maple trees provide both privacy and shade, creating an ideal atmosphere for summer dining and outdoor entertaining. Additional notable features include: Seller owned solar panels 9.6 KW (December 2021) allowing for a combined electric & gas expense of $79/month, New carpet (July 2025), Four zone HVAC -New AC on second Level (May 2025), Concrete driveway (2019), Lawn irrigation system w/ thirteen zones, Insulated garage doors (2019) & springs (2024), Custom window treatments with Hunter Douglas Silhouette and Bali Day/Night cellular blinds, Black aluminum fencing (5ft) in backyard, Leaf gutters (September 2020), Water powered emergency sump pump, Shed underneath the deck, Hardscaped walkways in backyard . Every inch of this home reflects quality craftsmanship and tasteful design.
Sold for $1,587,500
$1,587,500
407 Arcadia Way, Wilmington, DE 19808
5beds
5,475sqft
Single Family Residence
Built in 2012
0.41 Acres Lot
$1,642,100 Zestimate®
$290/sqft
$4,783 Estimated rent
Home value
$1,642,100
$1.48M - $1.82M
$4,783/mo
Zestimate® history
Owner options
List your home for rent
$4,783/mo
Rent Zestimate®
Find your next renter with Zillow Rental Manager. Plus, with online applications, you can quickly screen prospective tenants – for free.
$4,783/mo
Rent Zestimate®
Refinance and save
$7,942/mo
Est. payment
Refinancing to a lower rate could help reduce your monthly payments and save thousands over the life of the loan.
$7,942/mo
Est. payment
Explore your selling options
Work with a Zillow partner agent
Leverage their expertise and Zillow's premium Showcase listings to get your home seen by more buyers.
Get startedList with your own agent
Get your home in front of millions of buyers by listing it on Zillow.
Learn how to do itSell it yourself
Take full control of how buyers see your home on Zillow by listing For Sale by Owner (FSBO).
List your homeWhat's special
Vegetable gardensBlack aluminum fencingJetted jacuzzi tubFruit treesSpa-like bathMaintenance-free trex deckWalkout basement
Zillow last checked:
Listing updated:
Listed by:
Tom Desper 302-357-7281,
Compass,
Listing Team: The Mottola Group
Bought with:
Benjamin White, RS0037498
Compass
Source: Bright MLS,MLS#: DENC2086174
Facts & features
Interior
Bedrooms & bathrooms
- Bedrooms: 5
- Bathrooms: 6
- Full bathrooms: 5
- 1/2 bathrooms: 1
- Main level bathrooms: 2
- Main level bedrooms: 1
Basement
- Description: Percent Finished: 52.0
- Area: 0
Heating
- Forced Air, Zoned, Natural Gas
Cooling
- Central Air, Zoned, Electric
Appliances
- Included: Microwave, Dishwasher, Disposal, Instant Hot Water, Oven, Refrigerator, Six Burner Stove, Stainless Steel Appliance(s), Gas Water Heater
- Laundry: Main Level
Features
- Additional Stairway, Ceiling Fan(s), Crown Molding, Dining Area, Entry Level Bedroom, Family Room Off Kitchen, Formal/Separate Dining Room, Open Floorplan, Kitchen - Gourmet, Kitchen Island, Pantry, Primary Bath(s), Recessed Lighting, Upgraded Countertops, Wainscotting, Walk-In Closet(s), 9'+ Ceilings, Cathedral Ceiling(s), Tray Ceiling(s), Vaulted Ceiling(s)
- Flooring: Hardwood, Ceramic Tile, Carpet, Wood
- Doors: Six Panel
- Windows: Double Hung, Window Treatments
- Basement: Partial,Drainage System,Interior Entry,Exterior Entry,Partially Finished,Concrete,Sump Pump,Walk-Out Access
- Number of fireplaces: 2
- Fireplace features: Gas/Propane, Mantel(s), Stone, Heatilator
Interior area
- Total structure area: 5,475
- Total interior livable area: 5,475 sqft
- Finished area above ground: 5,475
- Finished area below ground: 0
Property
Parking
- Total spaces: 7
- Parking features: Garage Faces Side, Garage Door Opener, Inside Entrance, Concrete, Electric Vehicle Charging Station(s), Attached, Driveway
- Garage spaces: 3
- Uncovered spaces: 4
Accessibility
- Accessibility features: None
Features
- Levels: Two
- Stories: 2
- Patio & porch: Deck, Patio
- Exterior features: Barbecue, Extensive Hardscape, Lighting, Flood Lights, Lawn Sprinkler, Sidewalks, Street Lights, Underground Lawn Sprinkler
- Pool features: None
- Fencing: Aluminum
- Has view: Yes
- View description: Garden
Lot
- Size: 0.41 Acres
- Features: Level, Landscaped
Details
- Additional structures: Above Grade, Below Grade
- Parcel number: 08027.30059
- Zoning: S
- Special conditions: Standard
Construction
Type & style
- Home type: SingleFamily
- Architectural style: Colonial
- Property subtype: Single Family Residence
Materials
- Stone, Brick, HardiPlank Type
- Foundation: Concrete Perimeter
- Roof: Architectural Shingle,Pitched
Condition
- Excellent
- New construction: No
- Year built: 2012
Utilities & green energy
- Electric: Circuit Breakers, 200+ Amp Service
- Sewer: Public Sewer
- Water: Public
Community & HOA
Community
- Security: Exterior Cameras, Motion Detectors, Security System
- Subdivision: Greenville Overlook
HOA
- Has HOA: Yes
- Services included: Snow Removal, Common Area Maintenance
- HOA fee: $331 semi-annually
Location
- Region: Wilmington
Financial & listing details
- Price per square foot: $290/sqft
- Tax assessed value: $237,100
- Annual tax amount: $13,942
- Date on market: 7/31/2025
- Listing agreement: Exclusive Right To Sell
- Listing terms: Cash,Conventional
- Inclusions: See Inclusions / Exclusions Noted On Property Specifications Document
- Exclusions: See Inclusions / Exclusions Noted On Property Specifications Document
- Ownership: Fee Simple
Price history
| Date | Event | Price |
|---|---|---|
| 9/29/2025 | Sold | $1,587,500-2.3%$290/sqft |
Source:  Bright MLS #DENC2086174 Report a problem Bright MLS #DENC2086174 Report a problem | ||
| 8/15/2025 | Contingent | $1,624,999$297/sqft |
Source: Bright MLS #DENC2086174 Report a problem | ||
| 7/31/2025 | Listed for sale | $1,624,999-1.5%$297/sqft |
Source: Bright MLS #DENC2086174 Report a problem | ||
| 6/29/2025 | Listing removed | $1,650,000$301/sqft |
Source: Bright MLS #DENC2079182 Report a problem | ||
| 5/19/2025 | Price change | $1,650,000-2.9%$301/sqft |
Source: Bright MLS #DENC2079182 Report a problem | ||
| 4/14/2025 | Price change | $1,699,000-2.9%$310/sqft |
Source: Bright MLS #DENC2079182 Report a problem | ||
| 4/7/2025 | Listed for sale | $1,750,000+92.8%$320/sqft |
Source: Bright MLS #DENC2079182 Report a problem | ||
| 6/29/2012 | Sold | $907,740$166/sqft |
Source: Public Record Report a problem | ||
Public tax history
| Year | Property taxes | Tax assessment |
|---|---|---|
| 2025 | -- | $1,589,700 +570.5% |
| 2024 | $8,599 +13.2% | $237,100 |
| 2023 | $7,597 -0.7% | $237,100 |
| 2022 | $7,652 -1.2% | $237,100 |
| 2021 | $7,747 -0.3% | $237,100 |
| 2020 | $7,772 +0.2% | $237,100 |
| 2019 | $7,760 +5.6% | $237,100 |
| 2017 | $7,351 +7.1% | $237,100 +2.4% |
| 2016 | $6,863 | $231,500 |
| 2015 | $6,863 | $231,500 |
| 2014 | -- | $231,500 |
| 2013 | -- | $231,500 +1320.2% |
| 2012 | -- | $16,300 |
| 2011 | -- | $16,300 |
| 2010 | -- | $16,300 |
| 2009 | -- | $16,300 |
| 2008 | -- | $16,300 |
Find assessor info on the county website
Neighborhood: 19808
Nearby homes
- $1,308,4004 bd4 ba5.5k sqft409 Arcadia Way, Wilmington, DE 19808Off Market
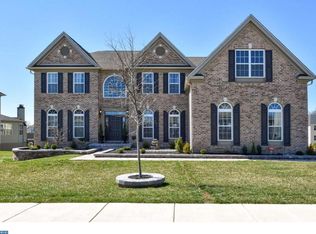
- $1,120,0004 bd3 ba4.1k sqft405 Arcadia Way, Wilmington, DE 19808Off Market
- $1,481,7004 bd4 ba6.6k sqft318 Oracle Rd, Wilmington, DE 19808Off Market
- $1,399,3004 bd4 ba5.1k sqft411 Arcadia Way, Wilmington, DE 19808Off Market
- $1,308,0004 bd3 ba3.8k sqft406 Arcadia Way, Wilmington, DE 19808Off Market
- $1,383,8005 bd6 ba5.5k sqft316 Oracle Rd, Wilmington, DE 19808Off Market
- $1,057,7004 bd2 ba3.3k sqft320 Oracle Rd, Wilmington, DE 19808Off Market
- $1,320,0004 bd4 ba4.3k sqft408 Arcadia Way, Wilmington, DE 19808Sold
Nearby schools
GreatSchools rating
- 5/10Brandywine Springs SchoolGrades: K-8Distance: 0.8 mi
- 2/10McKean (Thomas) High SchoolGrades: 9-12Distance: 1.2 mi
- 3/10Stanton Middle SchoolGrades: 6-8Distance: 2.6 mi
Schools provided by the listing agent
- Elementary: Brandywine Springs
- Middle: Skyline
- High: Mckean
- District: Red Clay Consolidated
Source: Bright MLS. This data may not be complete. We recommend contacting the local school district to confirm school assignments for this home.
Get a cash offer in 3 minutes
Find out how much your home could sell for in as little as 3 minutes with a no-obligation cash offer.
Estimated market value
$1,642,100
Get a cash offer in 3 minutes
Find out how much your home could sell for in as little as 3 minutes with a no-obligation cash offer.
Estimated market value
$1,642,100
- Delaware
- New Castle County
- Wilmington
- 19808
- 407 Arcadia Way
Nearby cities
Nearby neighborhoods
Nearby zip codes
Other Wilmington Topics
