Skip main navigation
Off market
  • $567,500

    407 Ardoyne Dr, Houma, LA 70360

    4beds
    3,494sqft
    Single Detached Home
    Built in 1998
    0.36 Acres Lot
    $567,500 Zestimate®
    $162/sqft
    $3,314 Estimated rent

    Home value

    $567,500

    $528,000 - $613,000

    $3,314/mo

    Zestimate® history
    Loading
    Loading...

    Owner options

    List your home for rent

    $3,314/mo

    Rent Zestimate®

    Find your next renter with Zillow Rental Manager. Plus, with online applications, you can quickly screen prospective tenants – for free.

    Learn more

    $3,314/mo

    Rent Zestimate®

    Refinance and save

    $2,650/mo

    Est. payment

    Refinancing to a lower rate could help reduce your monthly payments and save thousands over the life of the loan.

    See today's rates

    $2,650/mo

    Est. payment

    Explore your selling options

    Work with a Zillow partner agent

    Leverage their expertise and Zillow's premium Showcase listings to get your home seen by more buyers.

    Get started

    List with your own agent

    Get your home in front of millions of buyers by listing it on Zillow.

    Learn how to do it

    Sell it yourself

    Take full control of how buyers see your home on Zillow by listing For Sale by Owner (FSBO).

    List your home

    What's special

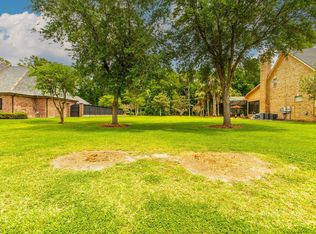
    Stunning Federal Style home; 4 bedrooms 4½ baths, plus bonus room with custom design details and finishes throughout. On the first floor the Gourmet kitchen is equipped with Thermador appliances, custom lighting, (dining light will not remain), 2 sinks, custom hood, warming drawer, large pantry, and Quartzite countertops. The home also features a separate dish/prep pantry to take care of all of your entertaining needs. This home also has a large laundry room with deep sink. Formal Dining room and Formal Living room, Sun room, and a large Family/ Media room are all on the first level in addition to a Den. The Den features a fireplace and wet bar with sink and brand-new marble countertops accompanied by more custom lighting. A Powder room, and another Full bath off of the kitchen round out the common spaces on the first level. The large Primary bedroom and bathroom are located on the first level for easy access and privacy from the bedrooms on the second level. On the second floor there are three large bedrooms and 2 full baths. One bedroom has an on-suite bath and walk-in closet. The two other bedrooms share a Jack and Jill style bathroom and both bedrooms have incredible closet space. Custom Sisal carpeting, and lighting, designer tile, and countertops throughout. Large bonus room and a walk-in attic round out the second level. The custom renovation and interiors were completed by designer Shaun Smith. Every inch of this home was renovated from the wood floors, carpeting, and bathroom tiles all the way to the stone countertops, hardware, and lighting fixtures. This home was also featured in POV Magazine. The home is equipped with a newly installed Home Automation System which allows the homeowner to control every light, speaker, garage door, and automated lock from the click of a button on their phone remotely. Included in the Home Automation System is alarm and security cameras that surround the home. There is a 2-car garage with separate enclosed storage and custom white industrial epoxy floors throughout. A gorgeous yard, recently overhauled by a landscape architect from New Orleans along with a custom brick courtyard and fountain really make this home one of a kind. Landscape lighting and sprinklers are throughout the beautifully landscaped yard. During the overhaul backyard was enclosed by an 8ft, double-sided, fence and painted with 3 coats to match the shutters on the front of the home.

    This property is off market, which means it's not currently listed for sale or rent on Zillow. This may be different from what's available on other websites or public sources.

    Facts & features

    Interior

    Bedrooms & bathrooms
    • Bedrooms: 4
    • Bathrooms: 5
    • Full bathrooms: 4
    • 1/2 bathrooms: 1
    Heating
    • Forced air, Electric
    Cooling
    • Central
    Appliances
    • Included: Dishwasher, Garbage disposal, Range / Oven, Refrigerator
    Features
    • Ceiling Fan(s), Crown Moldings, Fireplace, Security System, Wet Bar
    • Flooring: Hardwood
    • Has fireplace: Yes
    Interior area
    • Total interior livable area: 3,494 sqft

    Property

    Parking
    • Parking features: Garage - Attached
    Features
    • Exterior features: Brick
    Lot
    • Size: 0.36 Acres
    Details
    • Parcel number: 10341

    Construction

    Type & style
    • Home type: SingleFamily
    • Property subtype: Single Detached Home
    Materials
    • Roof: Metal
    Condition
    • Year built: 1998

    Community & HOA

    HOA
    • Has HOA: Yes
    • HOA fee: $29 monthly
    Location
    • Region: Houma

    Financial & listing details

    • Price per square foot: $162/sqft
    • Tax assessed value: $405,900
    • Annual tax amount: $3,755

    Price history

    DateEventPrice
    3/19/2022Listing removed--
    Source: Bayou MLS #163286 Report a problem
    8/18/2021Listed for sale$849,000+69.8%$243/sqft
    Source: Bayou MLS #163286 Report a problem
    11/18/2019Sold--
    Source: ROAM MLS #156419 Report a problem
    10/30/2019Pending sale$499,900$143/sqft
    Source: KELLER WILLIAMS BAYOU PARTNERS #156419 Report a problem
    10/11/2019Price change$499,900-8.9%$143/sqft
    Source: KELLER WILLIAMS BAYOU PARTNERS #156419 Report a problem
    8/6/2019Price change$549,000-8.3%$157/sqft
    Source: Coldwell Banker LaRussa Real Estate #125583 Report a problem
    11/14/2018Price change$599,000-4.8%$171/sqft
    Source: Coldwell Banker LaRussa Real Estate #125583 Report a problem
    5/8/2018Price change$629,000-10%$180/sqft
    Source: Coldwell Banker LaRussa Real Estate #125583 Report a problem
    5/22/2017Listed for sale$699,000$200/sqft
    Source: COLDWELL BANKER LARUSSA REAL ESTATE #125583 Report a problem
    9/25/1996Sold--
    Source: Agent Provided Report a problem

    Public tax history

    YearProperty taxesTax assessment
    2025$3,755 -1.5%$40,590
    2024$3,812 +6.6%$40,590 +5%
    2023$3,577 -0.1%$38,650
    2022$3,581 +10.8%$38,650 +9%
    2021$3,231 -4.9%$35,460 -8.3%
    2020$3,396 -5.1%$38,650 +2.7%
    2019$3,577 +24.9%$37,650 +5%
    2018$2,865 +6.5%$35,855
    2017$2,689 +0.3%$35,855 +1.6%
    2015$2,682 +0.6%$35,275
    2014$2,665 +1%$35,275
    2013$2,639 +3.7%$35,275
    2012$2,545 +11.1%$35,275 +10%
    2011$2,290 +13.8%$32,065 +5%
    2010$2,013 +0.5%$30,540
    2009$2,003 $30,540
    2008$2,003 +19.6%$30,540 +14%
    2007$1,674 +1.8%$26,780
    2006$1,645 +5.2%$26,780
    2005$1,563 -2%$26,780
    2004$1,596 +6.1%$26,780 +1.3%
    2003$1,504 $26,430
    2002-- $26,430
    2001-- $26,430
    2000-- $26,430
    Find assessor info on the county website

    Neighborhood: 70360

    Nearby schools

    GreatSchools rating
    Schools provided by the listing agent
    • Elementary: Schriever
    • Middle: Caldwell
    • High: H.L. Bourgeois

    Source: The MLS. This data may not be complete. We recommend contacting the local school district to confirm school assignments for this home.

    Get pre-qualified for a loan
    At Zillow Home Loans, we can pre-qualify you in as little as 5 minutes with no impact to your credit score.

    An equal housing lender. NMLS #10287.