Spacious & Stylish 3BR/2BA Corner Unit with Sunset Views | A+ Location and Parking! Welcome to this fantastic top-floor (6th floor) 3-bedroom, 2-bath corner unit offering over 1,800 sq ft of beautifully updated living space in a highly desirable, central location. From the moment you enter, you'll be impressed by the gracious entryway featuring 8" wide hardwood floors and a thoughtfully built-out foyer closet. The layout flows seamlessly from a separate dining room into a designer kitchen by Per Design, which opens to a massive living room and an oversized west-facing balcony-perfect for enjoying sunset views. Open-concept kitchen and living space with natural light pouring in. Three spacious bedrooms, each with generous, organized closet space. Two pristine, updated full bathrooms, including a stylish en-suite in the primary suite. Smart floor plan ideal for everyday living and entertaining. Elevator building with a strong, well-managed condo association. Enjoy the rare combination of square footage, modern updates, and an unbeatable location-close to everything, yet serene and welcoming. 1 exterior parking space.
Closed
$444,000
407 Ashland Ave APT 6H, River Forest, IL 60305
3beds
--sqft
Condominium, Single Family Residence
Built in 1970
-- sqft lot
$422,800 Zestimate®
$--/sqft
$3,242 Estimated rent
Home value
$422,800
$359,000 - $490,000
$3,242/mo
Zestimate® history
Owner options
List your home for rent
$3,242/mo
Rent Zestimate®
Find your next renter with Zillow Rental Manager. Plus, with online applications, you can quickly screen prospective tenants – for free.
$3,242/mo
Rent Zestimate®
Refinance and save
$3,725/mo
Est. payment
Refinancing to a lower rate could help reduce your monthly payments and save thousands over the life of the loan.
$3,725/mo
Est. payment
Explore your selling options
Work with a Zillow partner agent
Leverage their expertise and Zillow's premium Showcase listings to get your home seen by more buyers.
Get startedList with your own agent
Get your home in front of millions of buyers by listing it on Zillow.
Learn how to do itSell it yourself
Take full control of how buyers see your home on Zillow by listing For Sale by Owner (FSBO).
List your homeWhat's special
Modern updatesOversized west-facing balconySunset viewsSpacious bedroomsBeautifully updated living spaceSmart floor planDesigner kitchen
Zillow last checked:
Listing updated:
Listed by:
Zachary Knebel, ABR,e-PRO,SFR,SRS 773-290-9293,
@properties Christie's International Real Estate,
Jeanette Madock, BPOR,e-PRO 708-228-4557,
@properties Christie's International Real Estate
Bought with:
Andrea Geller
Compass
Source: MRED as distributed by MLS GRID,MLS#: 12375275
Facts & features
Interior
Bedrooms & bathrooms
- Bedrooms: 3
- Bathrooms: 2
- Full bathrooms: 2
Rooms
- Room types: Foyer, Balcony/Porch/Lanai
Primary bedroom
- Features: Flooring (Carpet), Bathroom (Full)
- Level: Main
- Area: 323 Square Feet
- Dimensions: 19X17
Bedroom 2
- Features: Flooring (Hardwood)
- Level: Main
- Area: 168 Square Feet
- Dimensions: 14X12
Bedroom 3
- Features: Flooring (Hardwood)
- Level: Main
- Area: 154 Square Feet
- Dimensions: 14X11
Balcony porch lanai
- Level: Main
- Area: 100 Square Feet
- Dimensions: 20X5
Dining room
- Features: Flooring (Hardwood)
- Level: Main
- Area: 160 Square Feet
- Dimensions: 10X16
Foyer
- Features: Flooring (Hardwood)
- Level: Main
- Area: 75 Square Feet
- Dimensions: 5X15
Kitchen
- Features: Kitchen (Island, Custom Cabinetry)
- Level: Main
- Area: 240 Square Feet
- Dimensions: 20X12
Living room
- Features: Flooring (Hardwood)
- Level: Main
- Area: 340 Square Feet
- Dimensions: 20X17
Heating
- Natural Gas, Forced Air
Cooling
- Central Air
Appliances
- Included: Range, Microwave, Dishwasher, High End Refrigerator
- Laundry: Common Area
Features
- Storage, Built-in Features, Walk-In Closet(s)
- Flooring: Hardwood
- Basement: None
Interior area
- Total structure area: 0
Property
Parking
- Total spaces: 1
- Parking features: On Site
Accessibility
- Accessibility features: No Disability Access
Details
- Parcel number: 15121170161054
- Special conditions: None
Construction
Type & style
- Home type: Condo
- Property subtype: Condominium, Single Family Residence
Materials
- Brick
Condition
- New construction: No
- Year built: 1970
- Major remodel year: 2020
Utilities & green energy
- Sewer: Public Sewer
- Water: Lake Michigan
Community & HOA
HOA
- Has HOA: Yes
- Amenities included: Coin Laundry, Elevator(s), Storage
- Services included: Water, Gas, Parking, Insurance, Exterior Maintenance, Lawn Care, Scavenger, Snow Removal
- HOA fee: $538 monthly
Location
- Region: River Forest
Financial & listing details
- Tax assessed value: $281,180
- Annual tax amount: $6,064
- Date on market: 5/28/2025
- Listing terms: Conventional
- Ownership: Condo
Price history
| Date | Event | Price |
|---|---|---|
| 8/27/2025 | Sold | $444,000-5.5% |
Source:  MRED as distributed by MLS GRID #12375275 Report a problem MRED as distributed by MLS GRID #12375275 Report a problem | ||
| 7/22/2025 | Contingent | $469,900 |
Source: MRED as distributed by MLS GRID #12375275 Report a problem | ||
| 7/11/2025 | Listed for sale | $469,900-2.1% |
Source: MRED as distributed by MLS GRID #12375275 Report a problem | ||
| 6/24/2025 | Contingent | $479,900 |
Source: MRED as distributed by MLS GRID #12375275 Report a problem | ||
| 5/28/2025 | Listed for sale | $479,900+20% |
Source: MRED as distributed by MLS GRID #12375275 Report a problem | ||
| 11/17/2023 | Sold | $400,000-4.8% |
Source: MRED as distributed by MLS GRID #11871009 Report a problem | ||
| 11/8/2023 | Pending sale | $420,000 |
Source: MRED as distributed by MLS GRID #11871009 Report a problem | ||
| 10/23/2023 | Contingent | $420,000 |
Source: MRED as distributed by MLS GRID #11871009 Report a problem | ||
| 8/28/2023 | Listed for sale | $420,000-15.2% |
Source: MRED as distributed by MLS GRID #11871009 Report a problem | ||
| 11/7/2022 | Listing removed | -- |
Source: MRED as distributed by MLS GRID #11625627 Report a problem | ||
| 9/9/2022 | Price change | $495,000-10% |
Source: MRED as distributed by MLS GRID #11625627 Report a problem | ||
| 8/9/2022 | Listed for sale | $550,000+120% |
Source: MRED as distributed by MLS GRID #11481144 Report a problem | ||
| 7/17/2020 | Sold | $250,000-5.7% |
Source: Public Record Report a problem | ||
| 5/9/2020 | Pending sale | $265,000 |
Source: @properties #10705593 Report a problem | ||
| 5/4/2020 | Listed for sale | $265,000 |
Source: @properties #10705593 Report a problem | ||
Public tax history
| Year | Property taxes | Tax assessment |
|---|---|---|
| 2024 | $8,007 +32.1% | $28,118 |
| 2023 | $6,064 +9.3% | $28,118 +20.5% |
| 2022 | $5,547 +2.9% | $23,334 |
| 2021 | $5,392 +107% | $23,334 -10.3% |
| 2020 | $2,605 -11.5% | $26,020 +18.4% |
| 2019 | $2,941 +5.4% | $21,979 |
| 2018 | $2,789 +2.1% | $21,979 |
| 2017 | $2,731 -29.2% | $21,979 +28.5% |
| 2016 | $3,859 -3.1% | $17,099 |
| 2015 | $3,983 +9% | $17,099 |
| 2014 | $3,654 +0.2% | $17,099 -1.9% |
| 2013 | $3,646 -27.4% | $17,430 -20% |
| 2012 | $5,022 -2.7% | $21,788 |
| 2011 | $5,159 -2.5% | $21,788 -12.2% |
| 2010 | $5,290 +7.9% | $24,812 -12% |
| 2009 | $4,904 +2.9% | $28,196 -5% |
| 2008 | $4,767 -0.8% | $29,680 +10.1% |
| 2007 | $4,807 +8.4% | $26,955 |
| 2006 | $4,434 +8.5% | $26,955 |
| 2005 | $4,086 +1.3% | $26,955 +29.9% |
| 2004 | $4,031 +3.2% | $20,744 |
| 2003 | $3,906 +20.8% | $20,744 +26% |
| 2001 | $3,233 +0.8% | $16,462 |
| 2000 | $3,207 -6.6% | $16,462 |
| 1999 | $3,435 | $16,462 |
Find assessor info on the county website
Neighborhood: 60305
Nearby homes
- $449,5003 bd3 ba2k sqft407 Ashland Ave APT 2G, River Forest, IL 60305Sold
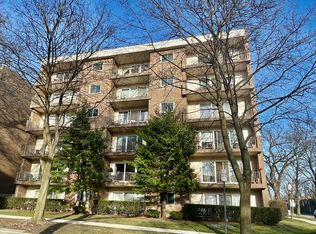
- $359,4003 bd2 ba1.9k sqft407 Ashland Ave APT 2H, River Forest, IL 60305Off Market
- $300,0002 bd2 ba1.5k sqft407 Ashland Ave APT 2J, River Forest, IL 60305Sold
- $389,0003 bd2 ba2.1k sqft407 Ashland Ave APT 3F, River Forest, IL 60305Sold

- $362,1003 bd2 ba116k sqft407 Ashland Ave APT 3H, River Forest, IL 60305Off Market
- $309,1002 bd2 ba116k sqft407 Ashland Ave APT 3J, River Forest, IL 60305Off Market
- $352,0003 bd2 ba2.1k sqft407 Ashland Ave APT 4F, River Forest, IL 60305Sold
- $293,1003 bd2 ba116k sqft407 Ashland Ave APT 4G, River Forest, IL 60305Off Market
- $339,9003 bd2 ba-- sqft407 Ashland Ave APT 4H, River Forest, IL 60305Sold
Nearby schools
GreatSchools rating
- 10/10Lincoln Elementary SchoolGrades: PK-4Distance: 0.2 mi
- 9/10Roosevelt SchoolGrades: 5-8Distance: 0.4 mi
- 10/10Oak Park & River Forest High SchoolGrades: 9-12Distance: 1.4 mi
Schools provided by the listing agent
- Elementary: Lincoln Elementary School
- Middle: Roosevelt School
- High: Oak Park & River Forest High Sch
- District: 90
Source: MRED as distributed by MLS GRID. This data may not be complete. We recommend contacting the local school district to confirm school assignments for this home.
Get a cash offer in 3 minutes
Find out how much your home could sell for in as little as 3 minutes with a no-obligation cash offer.
Estimated market value
$422,800
Get a cash offer in 3 minutes
Find out how much your home could sell for in as little as 3 minutes with a no-obligation cash offer.
Estimated market value
$422,800
- Illinois
- Cook County
- River Forest
- 60305
- 407 Ashland Ave Apartment 6H
Nearby cities
Nearby zip codes
Other River Forest Topics
