Skip main navigation
Sold for $430,000
  • $430,000

    407 Ashland Drive, Goldsboro, NC 27530

    3beds
    2,556sqft
    Single Family Residence
    Built in 2011
    0.67 Acres Lot
    $453,100 Zestimate®
    $168/sqft
    $2,418 Estimated rent

    Home value

    $453,100

    $430,000 - $476,000

    $2,418/mo

    Zestimate® history
    Loading
    Loading...

    Owner options

    List your home for rent

    $2,418/mo

    Rent Zestimate®

    Find your next renter with Zillow Rental Manager. Plus, with online applications, you can quickly screen prospective tenants – for free.

    Learn more

    $2,418/mo

    Rent Zestimate®

    Refinance and save

    $2,616/mo

    Est. payment

    Refinancing to a lower rate could help reduce your monthly payments and save thousands over the life of the loan.

    See today's rates

    $2,616/mo

    Est. payment

    Explore your selling options

    Work with a Zillow partner agent

    Leverage their expertise and Zillow's premium Showcase listings to get your home seen by more buyers.

    Get started

    List with your own agent

    Get your home in front of millions of buyers by listing it on Zillow.

    Learn how to do it

    Sell it yourself

    Take full control of how buyers see your home on Zillow by listing For Sale by Owner (FSBO).

    List your home

    What's special

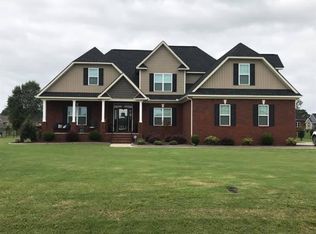
    Stunning custom built home on a beautiful corner lot in the highly desirable Meares Bluff. Beautifully designed entertaining area that features gleaming hardwood floors and soaring ceilings, spacious great room with gas logs. and a formal dining room. Cook's kitchen includes kitchen counter and cabinet space galore, pantry, as well as a gracious dining area and breakfast bar that make this a wonderful gathering spot for the family. Magnificent owner's suite that is sure to impress any buyer ~ walk in closet, sitting area, and a luxury bath that features dual sinks and a lush tile shower. Split bedroom design with two spacious alternate bedrooms. Upstairs you will find a bonus room and an adjoining flex suite with full bathroom that can be used as a 4th bedroom or recreation area. Exterior features include a side entry double garage, fenced in backyard, covered raised terrace, and a rear grilling patio. This home is sure to impress!

    Zillow last checked:

    Listing updated:

    Listed by:

    Jeri Lynn Coker 919-920-8633,

    Berkshire Hathaway Home Services McMillen & Associates Realty

    Bought with:

    Lisa Wells, 210837

    Coldwell Banker Howard Perry & Walston

    Source: Hive MLS,MLS#: 100453036MLS LogoOriginating MLS: MLS of Goldsboro

    Facts & features

    Interior

    Bedrooms & bathrooms
    • Bedrooms: 3
    • Bathrooms: 3
    • Full bathrooms: 3
    Rooms
    • Room types: Master Bedroom, Bedroom 2, Bedroom 3, Other, Dining Room, Kitchen, Laundry, Great Room, Breakfast Nook, Bathroom 1, Bathroom 2, Bathroom 3, Bonus Room
    Primary bedroom
    • Level: First
    Bedroom 2
    • Level: First
    Bedroom 3
    • Level: First
    Bathroom 1
    • Level: First
    Bathroom 2
    • Level: First
    Bathroom 3
    • Level: Second
    Bonus room
    • Level: Second
    Breakfast nook
    • Level: First
    Dining room
    • Level: First
    Great room
    • Level: First
    Kitchen
    • Level: First
    Laundry
    • Level: First
    Other
    • Description: Closet to this bedroom is not heated or cooled.
    • Level: Second
    Heating
    • Heat Pump, Electric
    Cooling
    • Central Air
    Appliances
    • Included: Electric Cooktop, Built-In Microwave, Refrigerator, Dishwasher, Wall Oven
    • Laundry: Laundry Room
    Features
    • Master Downstairs, Walk-in Closet(s), Tray Ceiling(s), Entrance Foyer, Ceiling Fan(s), Pantry, Gas Log, Walk-In Closet(s)
    • Flooring: Carpet, LVT/LVP, Tile, Wood
    • Attic: Walk-In
    • Has fireplace: No
    • Fireplace features: Gas Log, None
    Interior area
    • Total structure area: 2,556
    • Total interior livable area: 2,556 sqft

    Property

    Parking
    • Total spaces: 2
    • Parking features: Attached, Concrete
    • Has attached garage: Yes
    Features
    • Levels: One and One Half
    • Stories: 1
    • Patio & porch: Covered, Patio
    • Fencing: Back Yard
    Lot
    • Size: 0.67 Acres
    • Dimensions: 141 x 39 x 165 x 146 x 185
    • Features: Corner Lot
    Details
    • Parcel number: 3611048007
    • Zoning: R-20A
    • Special conditions: Standard

    Construction

    Type & style
    • Home type: SingleFamily
    • Property subtype: Single Family Residence
    Materials
    • Brick Veneer, Vinyl Siding
    • Foundation: Crawl Space
    • Roof: Shingle
    Condition
    • New construction: No
    • Year built: 2011

    Utilities & green energy

    • Sewer: Pump Station, Septic Tank
    • Utilities for property: Water Connected

    Community & HOA

    Community
    • Subdivision: Meares Bluff
    HOA
    • Has HOA: No
    Location
    • Region: Goldsboro

    Financial & listing details

    • Price per square foot: $168/sqft
    • Tax assessed value: $279,230
    • Annual tax amount: $3,010
    • Date on market: 9/22/2025
    • Cumulative days on market: 25 days
    • Listing agreement: Exclusive Right To Sell
    • Listing terms: Cash,Conventional,FHA,VA Loan

    Price history

    DateEventPrice
    9/13/2024Sold$430,000+1.2%$168/sqft
    Source: Hive MLS #100453036 Report a problem
    7/23/2024Pending sale$424,900$166/sqft
    Source: BHHS broker feed #100453036 Report a problem
    7/22/2024Contingent$424,900$166/sqft
    Source: Hive MLS #100453036 Report a problem
    6/28/2024Listed for sale$424,900+28.4%$166/sqft
    Source: Hive MLS #100453036 Report a problem
    9/15/2021Sold$331,000+3.4%$129/sqft
    Source: Public Record Report a problem
    7/12/2021Pending sale$320,000$125/sqft
    Source: Owner Report a problem
    7/8/2021Listed for sale$320,000+12.3%$125/sqft
    Source: Owner Report a problem
    4/2/2012Sold$285,000$112/sqft
    Source: Public Record Report a problem

    Public tax history

    YearProperty taxesTax assessment
    2025$3,010 +28.2%$425,400 +52.3%
    2024$2,348 +3.1%$279,230
    2023$2,279 $279,230
    2022$2,279 $279,230
    2021-- $279,230
    2020$2,058 $279,230
    2019$2,058 $279,230 -7%
    2018$2,058 -6.8%$300,220
    2017$2,209 $300,220
    2016-- $300,220
    2015$2,214 -0.2%$300,220
    2014$2,218 $300,220
    2013-- $300,220 +650.5%
    2011-- $40,000
    Find assessor info on the county website

    Neighborhood: 27530

    Nearby schools

    GreatSchools rating
    Schools provided by the listing agent
    • Elementary: Tommy's Road
    • Middle: Norwayne
    • High: Charles Aycock

    Source: Hive MLS. This data may not be complete. We recommend contacting the local school district to confirm school assignments for this home.

    Get a cash offer in 3 minutes
    Find out how much your home could sell for in as little as 3 minutes with a no-obligation cash offer.
    Estimated market value
    $453,100
    Get a cash offer in 3 minutes
    Find out how much your home could sell for in as little as 3 minutes with a no-obligation cash offer.
    Estimated market value
    $453,100