MOTIVATED SELLERS – BRING YOUR OFFERS!
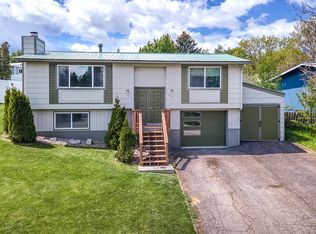
Welcome to this charming 4-bedroom, 2-bath home tucked away at the end of a quiet cul-de-sac with a 2-car garage. Enjoy the fully fenced backyard, featuring a beautifully updated back deck and a new outdoor fireplace area—the perfect setting for grilling, relaxing with your morning coffee, or entertaining family and friends year-round.
Conveniently located near local amenities, this beautifully updated home offers brand-new flooring throughout both levels. The main level has been opened up to create a bright, open-concept layout connecting the kitchen, dining, and living areas, while a newly added island provides extra prep space and seating.
Additional updates include fresh interior paint and a brand-new hot water heater, making this home truly move-in ready. Thoughtfully updated inside and out, it offers the perfect blend of comfort, style, and functionality.
Stop by and see the updates for yourself—this one is a must-see!
Active under contract
Price cut: $10K (7/28)
$530,000
407 Ashley Ct, Kalispell, MT 59901
4beds
2,080sqft
Single Family Residence
Built in 1969
9,147 Square Feet Lot
$525,500 Zestimate®
$255/sqft
$-- HOA
What's special
New outdoor fireplace areaBeautifully updated back deckFresh interior paintQuiet cul-de-sacFully fenced backyardBright open-concept layout
- 143 days
- 252
- 13
Zillow last checked:
Listing updated:
Listed by:
Megan Hoellerer 518-637-8568,
Keller Williams Realty Northwest Montana
Source: MRMLS,MLS#: 30068190
Facts & features
Interior
Bedrooms & bathrooms
- Bedrooms: 4
- Bathrooms: 2
- Full bathrooms: 2
Heating
- Hot Water, Radiant
Appliances
- Included: Dryer, Dishwasher, Microwave, Range, Refrigerator, Water Softener, Washer
- Laundry: Washer Hookup
Features
- Fireplace, Main Level Primary, Open Floorplan
- Basement: Daylight,Full,Finished,Walk-Up Access
- Number of fireplaces: 2
Interior area
- Total interior livable area: 2,080 sqft
- Finished area below ground: 1,040
Property
Parking
- Total spaces: 2
- Parking features: Garage, Garage Door Opener
- Attached garage spaces: 2
Features
- Levels: Multi/Split
- Stories: 1
- Fencing: Back Yard,Chain Link
Lot
- Size: 9,147 Square Feet
- Features: Back Yard, Cul-De-Sac, Front Yard, Level, Sprinklers In Ground
Details
- Parcel number: 07396501412080000
- Zoning description: 1
- Special conditions: Standard
Construction
Type & style
- Home type: SingleFamily
- Architectural style: Ranch,Split Level
- Property subtype: Single Family Residence
Materials
- Wood Siding
- Foundation: Poured
Condition
- Updated/Remodeled
- New construction: No
- Year built: 1969
Utilities & green energy
- Sewer: Public Sewer
- Water: Public
- Utilities for property: Cable Connected, Electricity Connected, Natural Gas Connected, High Speed Internet Available, Phone Available, Underground Utilities
Community & HOA
Community
- Features: Playground, Park, Sidewalks
- Security: Carbon Monoxide Detector(s), Smoke Detector(s)
HOA
- Has HOA: No
Location
- Region: Kalispell
Financial & listing details
- Price per square foot: $255/sqft
- Tax assessed value: $468,700
- Annual tax amount: $4,056
- Date on market: 4/7/2026
- Listing agreement: Exclusive Right To Sell
- Road surface type: Asphalt
Estimated market value
$525,500
$499,000 - $552,000
$3,118/mo
Price history
| Date | Event | Price |
|---|---|---|
| 7/28/2026 | Price change | $530,000-1.9%$255/sqft |
Source:  MRMLS #30068190 Report a problem MRMLS #30068190 Report a problem | ||
| 7/20/2026 | Price change | $540,000-4.4%$260/sqft |
Source: MRMLS #30068190 Report a problem | ||
| 6/16/2026 | Price change | $565,000-1.7%$272/sqft |
Source: MRMLS #30068190 Report a problem | ||
| 5/18/2026 | Price change | $575,000-1.7%$276/sqft |
Source: MRMLS #30068190 Report a problem | ||
| 5/12/2026 | Price change | $585,000-2.5%$281/sqft |
Source: MRMLS #30068190 Report a problem | ||
| 5/1/2026 | Price change | $599,999-0.8%$288/sqft |
Source: MRMLS #30068190 Report a problem | ||
| 4/15/2026 | Price change | $605,000-1.6%$291/sqft |
Source: MRMLS #30068190 Report a problem | ||
| 4/7/2026 | Listed for sale | $615,000+24.2%$296/sqft |
Source: MRMLS #30068190 Report a problem | ||
| 12/1/2023 | Sold | -- |
Source: MRMLS #30013796 Report a problem | ||
| 9/18/2023 | Listed for sale | $495,000$238/sqft |
Source: MRMLS #30013796 Report a problem | ||
Public tax history
| Year | Property taxes | Tax assessment |
|---|---|---|
| 2025 | $2,601 -21.7% | $468,700 +20.5% |
| 2024 | $3,323 +13% | $389,100 |
| 2023 | $2,940 +11.2% | $389,100 +47.8% |
| 2022 | $2,645 -3.7% | $263,300 |
| 2021 | $2,745 +9.7% | $263,300 +13.3% |
| 2020 | $2,502 -4.7% | $232,400 |
| 2019 | $2,626 -8.2% | $232,400 +15.9% |
| 2018 | $2,859 -0.1% | $200,600 |
| 2017 | $2,864 +18.2% | $200,600 +9.9% |
| 2016 | $2,422 | $182,500 |
| 2015 | $2,422 +3.3% | $182,500 +72.2% |
| 2014 | $2,346 +30.6% | $106,000 +3% |
| 2013 | $1,796 -0.1% | $102,948 +3.4% |
| 2012 | $1,798 | $99,577 |
| 2011 | -- | -- |
| 2010 | -- | -- |
| 2009 | -- | -- |
| 2008 | -- | $133,500 |
| 2007 | -- | $133,500 |
| 2006 | -- | $133,500 |
| 2005 | -- | $133,500 |
| 2004 | -- | $133,500 |
| 2003 | -- | $133,500 +12.7% |
| 2002 | -- | $118,500 |
| 2000 | -- | $118,500 |
Find assessor info on the county website
Monthly payment
Est. payment
Payment breakdown
Explore the cost of this home by adjusting the details. Changes won't be saved.Climate risks
Neighborhood: 59901

Similar homes
- $540,0003 bd3 ba1.8k sqft411 Hilltop Ave, Kalispell, MT 59901Active Under Contract

 MLS ID #30075507, Katie Ramey, NextHome Northwest Real Estate. MRMLS
 - $519,9003 bd2 ba1.8k sqft310 Harrison Blvd, Kalispell, MT 59901Active
 MLS ID #30071808, Karri Gill, eXp Realty - Kalispell. MRMLS
 - $439,5004 bd2 ba1.8k sqft484 6th Ave, Kalispell, MT 59901Active Under Contract
 MLS ID #30076811, Jeff S Fisher, Fisher Realty. MRMLS
 - $559,9503 bd2 ba1.6k sqft32 Windward Loop, Kalispell, MT 59901Active
 MLS ID #30074283, Pat M Sapa, RE/MAX Whitefish. MRMLS
 - $495,0003 bd2 ba1.8k sqft19 Glacier St, Kalispell, MT 59901Active Under ContractMLS ID #30067948, Leslie D Reeder, All Montana Real Estate. MRMLS
- $515,0004 bd2 ba2k sqft508 Flathead Dr #510, Kalispell, MT 59901ActiveMLS ID #30061261, Shannon Herrmann, Keller Williams Realty Northwest Montana. MRMLS
- $614,9003 bd2 ba2k sqft258 Farview Dr, Kalispell, MT 59901ActiveMLS ID #30068839, Dean Brist, Brist Realty. MRMLS
- $497,0004 bd2 ba2k sqft1111 6th Ave E, Kalispell, MT 59901ActiveMLS ID #30076512, Cyndi Blasdel, Glacier Park Realty. MRMLS
- $569,9004 bd2 ba1.8k sqft123 Barron Way, Kalispell, MT 59901ActiveMLS ID #30068680, Misty L Cordier, Rustic Elegance - Montana Living. MRMLS
- $579,0004 bd2 ba2.6k sqft211 Harmony Rd, Kalispell, MT 59901ActiveMLS ID #30068950, Nancy Savik, eXp Realty - Kalispell. MRMLS
- $599,0005 bd3 ba2.5k sqft97 Northern Lights Blvd, Kalispell, MT 59901Active Under ContractMLS ID #30070792, Lisa B Bartholomew, Montana Real Estate Associates. MRMLS
- $550,0004 bd3 ba2.5k sqft441 Margrethe Rd, Kalispell, MT 59901ActiveMLS ID #30074285, Stacey Reynolds, Lifetime Montana Real Estate. MRMLS
- $535,0003 bd2 ba1.3k sqft206 Phoenix St, Kalispell, MT 59901ActiveMLS ID #30077149, Lisa M Keller, HomeSmart Realty Partners. MRMLS
- $485,0003 bd2 ba1.4k sqft111 River Pl, Kalispell, MT 59901ActiveMLS ID #30075941, Nikki Marengo, Rocky Mountain Real Estate. MRMLS
- $495,0002 bd1 ba1.2k sqft69 Three Mile Dr, Kalispell, MT 59901ActiveMLS ID #30076231, Tucker Tonjum, Coldwell Banker Mountain Properties. MRMLS
- $580,0003 bd2 ba2.8k sqft2652 Highway 2 E, Kalispell, MT 59901Active Under ContractMLS ID #30073592, Kelly Siblerud, NextHome Northwest Real Estate. MRMLS
- $574,9004 bd4 ba2.2k sqft149 Denver Ave, Kalispell, MT 59901ActiveMLS ID #30076062, Jared Andrew English, Congress Realty. MRMLS
- $599,0004 bd2 ba3k sqft1545 Lehi Ln, Kalispell, MT 59901ActiveMLS ID #30064391, Jodie Cross, Your 406 Dream Team, LLC. MRMLS
- $549,9003 bd2 ba1.1k sqft174 Lazy Creek Way, Kalispell, MT 59901ActiveMLS ID #30073475, Jake C Berry, Engel & Völkers Western Frontier - Whitefish. MRMLS
- $449,5003 bd2 ba2.3k sqft1813 Stag Ln, Kalispell, MT 59901ActiveMLS ID #30072913, Angela Olsen, Keller Williams Realty Northwest Montana. MRMLS
