Privacy awaits in this clean and wonderfully cared for first floor end condo unit. Spacious open floor plan with a living and dining room combo, featuring French doors leading into your own covered patio overlooking a pond. A fully applianced kitchen with lots of cabinet space, corian countertops and breakfast bar is sure to please! The washer and dryer are conveniently located to the side of the kitchen and 2 large closets off the living/dining room. An oversized primary bedroom with two large closets and full bath. The second bedroom is also nicely sized with a second full bath in the hallway and 2 more closets in the hallway. Newer carpets throughout, plenty of additional closets, and natural gas heat and central air. Still need more storage space - check out the unfinished basement, which consists 2 storage units. The complex offers tennis courts, ample parking for guests and nicely landscaped common grounds. A true gem in a desirable complex, conveniently located close to shopping area but away from the housel and bustle! Condo living at it's best!
Sold for $205,000
$205,000
407 Ashmead Commons #407, Enfield, CT 06082
2beds
1,079sqft
Condominium
Built in 1988
-- sqft lot
$247,600 Zestimate®
$190/sqft
$2,145 Estimated rent
Home value
$247,600
$235,000 - $260,000
$2,145/mo
Zestimate® history
Owner options
List your home for rent
$2,145/mo
Rent Zestimate®
Find your next renter with Zillow Rental Manager. Plus, with online applications, you can quickly screen prospective tenants – for free.
$2,145/mo
Rent Zestimate®
Refinance and save
$1,536/mo
Est. payment
Refinancing to a lower rate could help reduce your monthly payments and save thousands over the life of the loan.
$1,536/mo
Est. payment
Explore your selling options
Work with a Zillow partner agent
Leverage their expertise and Zillow's premium Showcase listings to get your home seen by more buyers.
Get startedList with your own agent
Get your home in front of millions of buyers by listing it on Zillow.
Learn how to do itSell it yourself
Take full control of how buyers see your home on Zillow by listing For Sale by Owner (FSBO).
List your homeWhat's special
Ample parkingCovered patioFrench doorsSpacious open floor planCorian countertopsNatural gas heatFully applianced kitchen
Zillow last checked:
Listing updated:
Listed by:
Teresa Skora 413-204-5667,
Ideal Real Estate Service, Inc 413-583-8882
Bought with:
Bill M. Fiore, RES.0795388
William Raveis Real Estate
Source: Smart MLS,MLS#: 170613488
Facts & features
Interior
Bedrooms & bathrooms
- Bedrooms: 2
- Bathrooms: 2
- Full bathrooms: 2
Primary bedroom
- Features: Full Bath, Wall/Wall Carpet
- Level: Main
Bedroom
- Features: Wall/Wall Carpet
- Level: Main
Primary bathroom
- Features: Full Bath, Stall Shower
- Level: Main
Bathroom
- Features: Tub w/Shower
- Level: Main
Dining room
- Features: Walk-In Closet(s), Wall/Wall Carpet
- Level: Main
Kitchen
- Features: Remodeled, Breakfast Bar, Corian Counters, Laundry Hookup, Vinyl Floor
- Level: Main
Living room
- Features: Balcony/Deck, French Doors, Walk-In Closet(s), Wall/Wall Carpet
- Level: Main
Heating
- Gas on Gas, Natural Gas
Cooling
- Central Air
Appliances
- Included: Gas Range, Microwave, Refrigerator, Dishwasher, Washer, Dryer, Water Heater
- Laundry: Main Level
Features
- Basement: Shared Basement,Unfinished,Concrete,Storage Space
- Attic: None
- Has fireplace: No
- Common walls with other units/homes: End Unit
Interior area
- Total structure area: 1,079
- Total interior livable area: 1,079 sqft
- Finished area above ground: 1,079
Property
Parking
- Parking features: Paved, Parking Lot
Features
- Stories: 1
- Patio & porch: Patio
- Waterfront features: Pond
Lot
- Features: Secluded, Few Trees
Details
- Parcel number: 539495
- Zoning: R33
Construction
Type & style
- Home type: Condo
- Architectural style: Ranch
- Property subtype: Condominium
- Attached to another structure: Yes
Materials
- Vinyl Siding
Condition
- New construction: No
- Year built: 1988
Utilities & green energy
- Sewer: Public Sewer
- Water: Public
Community & HOA
Community
- Features: Health Club, Medical Facilities, Park, Pool, Shopping/Mall
- Subdivision: Hazardville
HOA
- Has HOA: Yes
- HOA fee: $300 monthly
Location
- Region: Enfield
Financial & listing details
- Price per square foot: $190/sqft
- Tax assessed value: $108,100
- Annual tax amount: $3,595
- Date on market: 1/23/2024
- Exclusions: TV in bedroom
Price history
| Date | Event | Price |
|---|---|---|
| 1/19/2024 | Sold | $205,000+2.5%$190/sqft |
Source:  Smart MLS #170613488 Report a problem Smart MLS #170613488 Report a problem | ||
| 12/18/2023 | Pending sale | $200,000$185/sqft |
Source: Smart MLS #170613488 Report a problem | ||
| 12/6/2023 | Listed for sale | $200,000+68.1%$185/sqft |
Source: Smart MLS #170613488 Report a problem | ||
| 9/19/2014 | Sold | $119,000-4.7%$110/sqft |
Source: Smart MLS #G687537 Report a problem | ||
| 6/25/2014 | Listed for sale | $124,900$116/sqft |
Source: RE/MAX Hometown #G687537 Report a problem | ||
Public tax history
Tax history is unavailable.
Neighborhood: 06082
Nearby homes
- $205,0002 bd2 ba1k sqft407 Ashmead Cmns, Enfield, CT 06082Sold
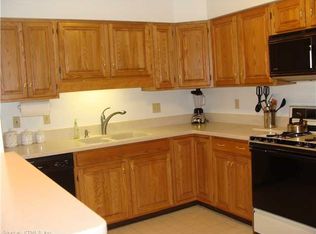
- $252,3002 bd2 ba1k sqft409 Ashmead Cmns, Enfield, CT 06082Off Market
- $243,0002 bd2 ba1k sqft405 Ashmead Cmns, Enfield, CT 06082Off Market
- $200,0002 bd2 ba1k sqft415 Ashmead Cmns #415, Enfield, CT 06082Sold
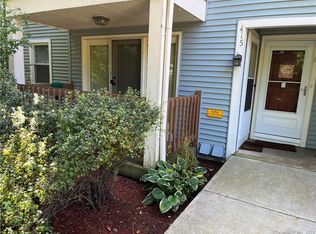
- $200,0002 bd2 ba1k sqft415 Ashmead Cmns, Enfield, CT 06082Sold
- $228,7001 bd2 ba1k sqft403 Ashmead Cmns, Enfield, CT 06082Off Market
- $197,0002 bd2 ba1k sqft413 Ashmead Cmns, Enfield, CT 06082Sold
- $238,6002 bd2 ba1k sqft401 Ashmead Cmns, Enfield, CT 06082Off Market
Nearby schools
GreatSchools rating
- 6/10Prudence Crandall SchoolGrades: 3-5Distance: 1.3 mi
- 5/10John F. Kennedy Middle SchoolGrades: 6-8Distance: 4.8 mi
- 5/10Enfield High SchoolGrades: 9-12Distance: 4.1 mi


Get pre-qualified for a loan
At Zillow Home Loans, we can pre-qualify you in as little as 5 minutes with no impact to your credit score.An equal housing lender. NMLS #10287.
Sell for more on Zillow
Get a Zillow Showcase℠ listing at no additional cost and you could sell for .
$247,600
2% more
+$4,952
With Zillow Showcase(estimated)
$252,552
- Connecticut
- Hartford County
- Enfield
- 06082
- 407 Ashmead Commons Unit 407
Nearby cities
Nearby neighborhoods
Nearby zip codes
Other Enfield Topics
