Welcome to the Carter—where modern design meets everyday ease in Florin Hill’s newest phase. With 2,103 square feet of thoughtfully crafted space, this home is designed to keep up with the way you live. A wide front porch sets the tone, inviting you inside to soaring 9-foot ceilings and airy 8-foot doors. The open main level is perfect for gathering—spacious great room, bright dining area, and a kitchen that blends style with function, featuring maple cabinetry, a grey-painted island, granite countertops, tile backsplash, and stainless-steel appliances. Need a true work-from-home haven? Just off the kitchen, you’ll find a generous office space designed for those who work remotely full-time—coffee, breakfast, and you’re ready for the day with zero commute. A rear entry with garage access and boot room keeps life organized and clutter-free. Upstairs, retreat to your Owner’s Suite with a spa-like bath and walk-in closet. Three additional bedrooms, a full bath, laundry, and a central gallery complete the second floor—offering room for everyone and everything. Ready Spring 2026! Located on a picturesque hillside in historic Mount Joy Borough, Florin Hill offers green spaces, a neighborhood pool, playground, coffee shop, salon, Pilates studio, walking trails and more all within walking distance from your front door.
Sold for $449,990
$449,990
407 Ashworth St, Mount Joy, PA 17552
4beds
2,103sqft
Single Family Residence
Built in 2025
6,534 Square Feet Lot
$453,300 Zestimate®
$214/sqft
$2,313 Estimated rent
Home value
$453,300
$431,000 - $476,000
$2,313/mo
Zestimate® history
Owner options
List your home for rent
$2,313/mo
Rent Zestimate®
Find your next renter with Zillow Rental Manager. Plus, with online applications, you can quickly screen prospective tenants – for free.
$2,313/mo
Rent Zestimate®
Refinance and save
$3,013/mo
Est. payment
Refinancing to a lower rate could help reduce your monthly payments and save thousands over the life of the loan.
$3,013/mo
Est. payment
Explore your selling options
Work with a Zillow partner agent
Leverage their expertise and Zillow's premium Showcase listings to get your home seen by more buyers.
Get startedList with your own agent
Get your home in front of millions of buyers by listing it on Zillow.
Learn how to do itSell it yourself
Take full control of how buyers see your home on Zillow by listing For Sale by Owner (FSBO).
List your homeWhat's special
Wide front porchGenerous office spaceTile backsplashMaple cabinetrySpacious great roomBright dining areaWalk-in closet
Zillow last checked:
Listing updated:
Listed by:
Thomas Despard 717-490-8000,
Cygnet Real Estate Inc.
Bought with:
Sabel McKinnie, RS334906
Keller Williams Elite
Source: Bright MLS,MLS#: PALA2076934
Facts & features
Interior
Bedrooms & bathrooms
- Bedrooms: 4
- Bathrooms: 3
- Full bathrooms: 2
- 1/2 bathrooms: 1
- Main level bathrooms: 1
Rooms
- Room types: Primary Bedroom, Bedroom 2, Bedroom 3, Bedroom 4, Kitchen, Foyer, Study, Great Room, Laundry, Bathroom 2, Primary Bathroom, Half Bath
Primary bedroom
- Level: Upper
- Area: 272 Square Feet
- Dimensions: 16 X 17
Bedroom 2
- Level: Upper
- Area: 154 Square Feet
- Dimensions: 14 X 11
Bedroom 3
- Level: Upper
- Area: 132 Square Feet
- Dimensions: 12 X 11
Bedroom 4
- Level: Upper
- Area: 120 Square Feet
- Dimensions: 10 X 12
Primary bathroom
- Level: Upper
- Area: 65 Square Feet
- Dimensions: 13 X 5
Bathroom 2
- Level: Upper
- Area: 45 Square Feet
- Dimensions: 9 X 5
Foyer
- Level: Main
- Area: 50 Square Feet
- Dimensions: 5 X 10
Great room
- Level: Main
- Area: 342 Square Feet
- Dimensions: 18 X 19
Half bath
- Level: Main
- Area: 25 Square Feet
- Dimensions: 5 X 5
Kitchen
- Level: Main
- Area: 182 Square Feet
- Dimensions: 14 X 13
Laundry
- Level: Upper
- Area: 42 Square Feet
- Dimensions: 6 X 7
Study
- Level: Main
- Area: 143 Square Feet
- Dimensions: 11 X 13
Heating
- Forced Air, Natural Gas
Cooling
- Central Air, Natural Gas
Appliances
- Included: Microwave, Dishwasher, Disposal, Self Cleaning Oven, Electric Water Heater
- Laundry: Hookup, Upper Level, Washer/Dryer Hookups Only, Laundry Room
Features
- Dining Area, Eat-in Kitchen, Formal/Separate Dining Room, Combination Kitchen/Dining, Combination Dining/Living, Open Floorplan, Kitchen Island, Combination Kitchen/Living, Family Room Off Kitchen, Primary Bath(s), Walk-In Closet(s), Built-in Features, Kitchen - Gourmet, Breakfast Area, Dry Wall, 9'+ Ceilings
- Flooring: Carpet
- Basement: Full
- Has fireplace: No
Interior area
- Total structure area: 2,103
- Total interior livable area: 2,103 sqft
- Finished area above ground: 2,103
Property
Parking
- Total spaces: 2
- Parking features: Built In, Garage Faces Front, Garage Door Opener, Inside Entrance, Free, Off Street, Attached
- Attached garage spaces: 2
Accessibility
- Accessibility features: Doors - Swing In
Features
- Levels: Two
- Stories: 2
- Patio & porch: Porch
- Exterior features: Lighting, Sidewalks
- Pool features: Community
Lot
- Size: 6,534 Square Feet
- Features: Cleared, Landscaped
Details
- Additional structures: Above Grade
- Parcel number: NO TAX RECORD
- Zoning: RESIDENTIAL
- Special conditions: Standard
Construction
Type & style
- Home type: SingleFamily
- Architectural style: Contemporary
- Property subtype: Single Family Residence
- Attached to another structure: Yes
Materials
- Stick Built
- Foundation: Concrete Perimeter
- Roof: Architectural Shingle
Condition
- Excellent
- New construction: Yes
- Year built: 2025
Details
- Builder model: The Carter
- Builder name: Charter Homes & Neighborhoods
Utilities & green energy
- Electric: 200+ Amp Service
- Sewer: Public Sewer
- Water: Public
- Utilities for property: Cable Available
Community & HOA
Community
- Security: Smoke Detector(s), Carbon Monoxide Detector(s)
- Subdivision: Florin Hill
HOA
- Has HOA: Yes
- Amenities included: Fitness Center, Jogging Path, Bike Trail, Common Grounds
- Services included: Common Area Maintenance, Snow Removal, Road Maintenance, Management
- HOA fee: $50 monthly
Location
- Region: Mount Joy
- Municipality: MT JOY BORO
Financial & listing details
- Price per square foot: $214/sqft
- Tax assessed value: $449,990
- Date on market: 9/22/2025
- Listing agreement: Exclusive Right To Sell
- Listing terms: Conventional,VA Loan,FHA,Cash
- Ownership: Fee Simple
Price history
| Date | Event | Price |
|---|---|---|
| 6/5/2026 | Sold | $449,990$214/sqft |
Source:  Bright MLS #PALA2076934 Report a problem Bright MLS #PALA2076934 Report a problem | ||
| 4/13/2026 | Pending sale | $449,990$214/sqft |
Source: Bright MLS #PALA2076934 Report a problem | ||
| 2/16/2026 | Price change | $449,990-0.9%$214/sqft |
Source: Bright MLS #PALA2076934 Report a problem | ||
| 9/22/2025 | Listed for sale | $453,990$216/sqft |
Source: Bright MLS #PALA2076934 Report a problem | ||
Public tax history
Tax history is unavailable.
Neighborhood: 17552
Nearby homes
- $459,0004 bd2 ba2.1k sqft406 Keinath St, Mount Joy, PA 17552Off Market
- $310,0003 bd3 ba1.6k sqft404 Keinath St, Mount Joy, PA 17552Sold
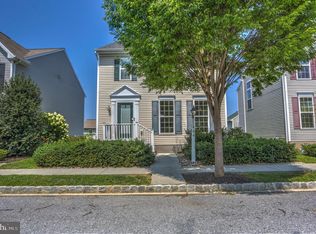
- $419,9003 bd3 ba1.8k sqft408 Keinath St, Mount Joy, PA 17552Off Market
- $350,8003 bd2 ba1.6k sqft402 Keinath St, Mount Joy, PA 17552Off Market
- $436,4003 bd3 ba3k sqft400 Keinath St, Mount Joy, PA 17552Off Market
- $359,9903 bd3 ba1.9k sqft1126 Ashworth St, Mount Joy, PA 17552Pending
- $468,6004 bd2 ba2.3k sqft1108 Acton Aly, Mount Joy, PA 17552Off Market
- $375,0003 bd3 ba2.4k sqft1106 Acton Aly, Mount Joy, PA 17552Sold
Nearby schools
GreatSchools rating
- NADonegal Primary SchoolGrades: K-2Distance: 1.8 mi
- 7/10Donegal Middle SchoolGrades: 7-8Distance: 2 mi
- 5/10Donegal Senior High SchoolGrades: 9-12Distance: 1.7 mi
Schools provided by the listing agent
- District: Donegal
Source: Bright MLS. This data may not be complete. We recommend contacting the local school district to confirm school assignments for this home.
Sell for more on Zillow
Get a Zillow Showcase℠ listing at no additional cost and you could sell for .
$453,300
2% more
+$9,066
With Zillow Showcase(estimated)
$462,366
Sell for more on Zillow
Get a Zillow Showcase℠ listing at no additional cost and you could sell for .
$453,300
2% more
+$9,066
With Zillow Showcase(estimated)
$462,366
- Pennsylvania
- Lancaster County
- Mount Joy
- 17552
- 407 Ashworth St
