Skip main navigation
Sold for $220,000
  • $220,000

    407 Atlantic Ave, Salisbury, MD 21804

    3beds
    1,080sqft
    Single Family Residence
    Built in 1946
    0.38 Acres Lot
    $220,500 Zestimate®
    $204/sqft
    $1,955 Estimated rent

    Home value

    $220,500

    $181,000 - $271,000

    $1,955/mo

    Zestimate® history
    Loading
    Loading...

    Owner options

    List your home for rent

    $1,955/mo

    Rent Zestimate®

    Find your next renter with Zillow Rental Manager. Plus, with online applications, you can quickly screen prospective tenants – for free.

    Learn more

    $1,955/mo

    Rent Zestimate®

    Refinance and save

    $1,071/mo

    Est. payment

    Refinancing to a lower rate could help reduce your monthly payments and save thousands over the life of the loan.

    See today's rates

    $1,071/mo

    Est. payment

    Explore your selling options

    Work with a Zillow partner agent

    Leverage their expertise and Zillow's premium Showcase listings to get your home seen by more buyers.

    Get started

    List with your own agent

    Get your home in front of millions of buyers by listing it on Zillow.

    Learn how to do it

    Sell it yourself

    Take full control of how buyers see your home on Zillow by listing For Sale by Owner (FSBO).

    List your home

    What's special

    Cozy pellet stoveCentral air conditioningDouble-car metal carportSingle-car metal carportElectric baseboard heatGas heat
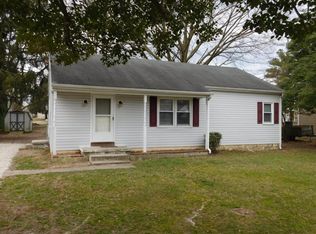
    Welcome home to this charming & inviting 3-bedroom, 1.5-bath Cape Cod offering comfort, efficiency, and thoughtful updates. The main level features central air conditioning, gas heat, and a cozy pellet stove—perfect for year-round comfort. Upstairs, enjoy the warmth of electric baseboard heat serving the additional bedrooms. The first floor bathroom has been beautifully refreshed with a brand-new walk-in shower, adding modern style and convenience. The cozy kitchen flows seamlessly into a separate dining area, creating a functional layout ideal for everyday living and entertaining. Downstairs, discover a usable basement ( 500 sq ft)—a flexible space perfect for a rec room, home gym, workshop, or additional storage. Step outside to a spacious covered back deck, extending your living space and offering the perfect setting for relaxing or hosting gatherings. The property also includes: Two sheds with electricity (10x12 & 10x16) – ideal for hobbies, storage, or workspace, single-car metal carport, double-car metal carport. Energy-conscious buyers will appreciate the leased solar panels, helping reduce utility costs. This well-rounded home blends charm, practicality, and outdoor versatility—ready for its next owner to move in and enjoy. Home falls within Perdue Agriculture;s PFAS contamination map but testing has shown negative results for PFAS (see documents) Home is being sold as-is. 📞 Schedule your private showing today!

    Zillow last checked:

    Listing updated:

    Listed by:

    Wookie Kreiner 410-749-1818,

    ERA Martin Associates

    Bought with:

    Theresalaina Barnett, 5018393

    Long & Foster Real Estate, Inc.

    Source: Bright MLS,MLS#: MDWC2021628MLS Logo

    Facts & features

    Interior

    Bedrooms & bathrooms
    • Bedrooms: 3
    • Bathrooms: 2
    • Full bathrooms: 1
    • 1/2 bathrooms: 1
    • Main level bathrooms: 1
    • Main level bedrooms: 1
    Basement
    • Area: 0
    Heating
    • Baseboard, Forced Air, Natural Gas, Electric
    Cooling
    • Other, Electric
    Appliances
    • Included: Cooktop, Dryer, Refrigerator, Washer, Water Heater, Electric Water Heater
    Features
    • Basement: Connecting Stairway,Interior Entry,Concrete,Partial,Sump Pump
    • Has fireplace: No
    Interior area
    • Total structure area: 1,080
    • Total interior livable area: 1,080 sqft
    • Finished area above ground: 1,080
    • Finished area below ground: 0

    Property

    Parking
    • Total spaces: 8
    • Parking features: Gravel, Driveway, Detached Carport
    • Carport spaces: 3
    • Uncovered spaces: 5
    Accessibility
    • Accessibility features: None
    Features
    • Levels: Two
    • Stories: 2
    • Pool features: None
    Lot
    • Size: 0.38 Acres
    Details
    • Additional structures: Above Grade, Below Grade
    • Parcel number: 2305061482
    • Zoning: R15
    • Special conditions: Standard

    Construction

    Type & style
    • Home type: SingleFamily
    • Architectural style: Cape Cod
    • Property subtype: Single Family Residence
    Materials
    • Mixed
    • Foundation: Block
    Condition
    • New construction: No
    • Year built: 1946

    Utilities & green energy

    • Sewer: Septic Exists
    • Water: Private

    Community & HOA

    Community
    • Subdivision: Chesapeake Heights
    HOA
    • Has HOA: No
    Location
    • Region: Salisbury

    Financial & listing details

    • Price per square foot: $204/sqft
    • Tax assessed value: $134,333
    • Annual tax amount: $1,228
    • Date on market: 3/4/2026
    • Listing agreement: Exclusive Right To Sell
    • Listing terms: FHA,Conventional,VA Loan
    • Inclusions: Washer, Dryer, Kitchen Appliances, 10x12 Outbuilding, 10x16 Outbuilding, Both Metal Carports
    • Exclusions: Air Conditioning Window Units
    • Ownership: Fee Simple

    Price history

    DateEventPrice
    4/17/2026Sold$220,000$204/sqft
    Source: Bright MLS #MDWC2021628 Report a problem
    3/9/2026Pending sale$220,000$204/sqft
    Source: Bright MLS #MDWC2021628 Report a problem
    3/4/2026Listed for sale$220,000+22.3%$204/sqft
    Source: Bright MLS #MDWC2021628 Report a problem
    5/11/2008Listing removed$179,900$167/sqft
    Source: ERA #438896 Report a problem
    12/14/2007Listed for sale$179,900+12.5%$167/sqft
    Source: ERA #438896 Report a problem
    4/12/2006Sold$159,900+61.5%$148/sqft
    Source: Public Record Report a problem
    9/21/2005Sold$99,000$92/sqft
    Source: Public Record Report a problem

    Public tax history

    YearProperty taxesTax assessment
    2025$1,288 +11.6%$133,200 +10.7%
    2024$1,154 +7.6%$120,367 +11.9%
    2023$1,073 +11.2%$107,533 +13.6%
    2022$965 -0.9%$94,700 +1.2%
    2021$974 +1.2%$93,567 +1.2%
    2020$962 +0.7%$92,433 +1.2%
    2019$956 +0.5%$91,300 +1%
    2018$950 -5%$90,367 +1%
    2017$1,001 +11.4%$89,433 +1.1%
    2016$898 $88,500
    2015$898 $88,500
    2014$898 $88,500 -14%
    2013-- $102,900
    2012-- $102,900
    2011-- $102,900 -33.3%
    2010-- $154,370 +22.9%
    2009-- $125,572 +29.8%
    2008-- $96,776 +42.4%
    2007-- $67,980 +10.1%
    2006-- $61,720 +11.3%
    2005-- $55,460 +12.7%
    2004-- $49,200 +3.6%
    2003-- $47,492 +3.7%
    2002-- $45,786 +3.9%
    2001-- $44,080
    Find assessor info on the county website

    Neighborhood: 21804

    Nearby schools

    GreatSchools rating
    Schools provided by the listing agent
    • District: Wicomico County Public Schools

    Source: Bright MLS. This data may not be complete. We recommend contacting the local school district to confirm school assignments for this home.

    Get a cash offer in 3 minutes
    Find out how much your home could sell for in as little as 3 minutes with a no-obligation cash offer.
    Estimated market value
    $220,500
    Get a cash offer in 3 minutes
    Find out how much your home could sell for in as little as 3 minutes with a no-obligation cash offer.
    Estimated market value
    $220,500