Skip main navigation
Sold for $760,000
  • $760,000

    407 Autumn Olive Way, Sterling, VA 20164

    4beds
    2,172sqft
    Single Family Residence
    Built in 1979
    10,019 Square Feet Lot
    $761,100 Zestimate®
    $350/sqft
    $3,448 Estimated rent

    Home value

    $761,100

    $723,000 - $799,000

    $3,448/mo

    Zestimate® history
    Loading
    Loading...

    Owner options

    List your home for rent

    $3,448/mo

    Rent Zestimate®

    Find your next renter with Zillow Rental Manager. Plus, with online applications, you can quickly screen prospective tenants – for free.

    Learn more

    $3,448/mo

    Rent Zestimate®

    Refinance and save

    $4,549/mo

    Est. payment

    Refinancing to a lower rate could help reduce your monthly payments and save thousands over the life of the loan.

    See today's rates

    $4,549/mo

    Est. payment

    Explore your selling options

    Work with a Zillow partner agent

    Leverage their expertise and Zillow's premium Showcase listings to get your home seen by more buyers.

    Get started

    List with your own agent

    Get your home in front of millions of buyers by listing it on Zillow.

    Learn how to do it

    Sell it yourself

    Take full control of how buyers see your home on Zillow by listing For Sale by Owner (FSBO).

    List your home

    What's special

    Slate walkwayLush landscapingStunning curb appealImpressive hardscapingLarge living spacesHigh-end finishes throughoutGranite countertops
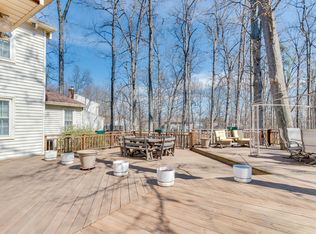
    Tucked away on a peaceful cul-de-sac in the welcoming Forest Ridge community, 407 Autumn Olive Way offers an unbeatable location between downtown DC and Loudoun County’s renowned wine country—putting endless recreation, dining, and entertainment within easy reach. Spend your days exploring the W&OD Trail and shopping at Dulles Town Center. Experience the vibrant restaurants and attractions at One Loudoun or unwind at nearby local breweries. For added convenience, hop on the Silver Line Metro for direct access into DC. With quick access to Routes 7, 28, and 267—and Dulles Airport just minutes away—commuting and travel couldn’t be easier. This home has been meticulously maintained and was completely renovated in 2022 with no detail overlooked. Every major system has been replaced or upgraded including electrical, plumbing, framing, insulation, ductwork, and more. The interior showcases high-end finishes throughout, from American hickory flooring to recessed lighting and designer touches at every turn. The kitchen features stainless steel appliances, granite countertops and space for both a breakfast table and island. Large living spaces, a propane gas fireplace with marble surround and a formal dining room make the most of entertaining and enjoying time at home. A first-floor updated powder room is convenient for guests. The upper level features four bedrooms and three full completely modernized bathrooms featuring spa-like marble tile, heated porcelain floors, and Hansgrohe fixtures. Also upstairs you will find smart laundry adding more convenience to your daily routines! Set on nearly a quarter acre, you will love the wooded views from your back deck. Lush landscaping, impressive hardscaping and even a cozy natural river rock firepit can be found. Out front you will find stunning curb appeal with more professional landscaping, a slate walkway and charming front porch. Fall in love with this beautiful home and enjoy all the modern updates it has to offer!

    Zillow last checked:

    Listing updated:

    Listed by:

    Madeline Middlebrook 703-772-1136,

    Compass,

    Co-Listing Agent: Maria A Kelly 703-232-0802,

    Compass

    Bought with:

    Collin Sediqi, 0225217944

    Real Broker, LLC

    Source: Bright MLS,MLS#: VALO2120780MLS Logo

    Facts & features

    Interior

    Bedrooms & bathrooms
    • Bedrooms: 4
    • Bathrooms: 4
    • Full bathrooms: 3
    • 1/2 bathrooms: 1
    • Main level bathrooms: 1
    Dining room
    • Level: Main
    Family room
    • Level: Main
    Kitchen
    • Level: Main
    Living room
    • Level: Main
    Mud room
    • Level: Main
    Heating
    • Forced Air, Electric
    Cooling
    • Central Air, Ceiling Fan(s), Electric
    Appliances
    • Included: Microwave, Dishwasher, Disposal, Dryer, Exhaust Fan, Ice Maker, Refrigerator, Stainless Steel Appliance(s), Oven/Range - Electric, Washer, Water Treat System, Electric Water Heater
    • Laundry: Upper Level, Mud Room
    Features
    • Attic, Breakfast Area, Ceiling Fan(s), Family Room Off Kitchen, Kitchen - Gourmet, Pantry, Primary Bath(s), Upgraded Countertops, Walk-In Closet(s)
    • Flooring: Carpet, Wood
    • Windows: Window Treatments
    • Has basement: No
    • Number of fireplaces: 1
    • Fireplace features: Gas/Propane, Marble
    Interior area
    • Total structure area: 2,172
    • Total interior livable area: 2,172 sqft
    • Finished area above ground: 2,172
    • Finished area below ground: 0

    Property

    Parking
    • Total spaces: 1
    • Parking features: Garage Faces Front, Garage Door Opener, Inside Entrance, Attached, Driveway
    • Attached garage spaces: 1
    • Has uncovered spaces: Yes
    Accessibility
    • Accessibility features: None
    Features
    • Levels: Multi/Split,Two
    • Stories: 2
    • Pool features: None
    • Has view: Yes
    • View description: Trees/Woods
    Lot
    • Size: 10,019 sqft
    • Features: Backs to Trees, Cul-De-Sac, Landscaped, Suburban
    Details
    • Additional structures: Above Grade, Below Grade
    • Parcel number: 023378466000
    • Zoning: R2
    • Special conditions: Standard

    Construction

    Type & style
    • Home type: SingleFamily
    • Property subtype: Single Family Residence
    Materials
    • Masonry
    • Foundation: Slab
    Condition
    • New construction: No
    • Year built: 1979
    • Major remodel year: 2022

    Utilities & green energy

    • Sewer: Public Sewer
    • Water: Public

    Community & neighborhood

    Security
    • Security features: Security System
    Location
    • Region: Sterling
    • Subdivision: Forest Ridge

    HOA & financial

    HOA
    • Has HOA: Yes
    • HOA fee: $14 monthly
    • Association name: FOREST RIDGE

    Other

    Other facts
    • Listing agreement: Exclusive Right To Sell
    • Ownership: Fee Simple

    Price history

    DateEventPrice
    6/6/2026Sold$760,000-0.7%$350/sqft
    Source: Bright MLS #VALO2120780 Report a problem
    5/6/2026Contingent$765,000$352/sqft
    Source: Bright MLS #VALO2120780 Report a problem
    4/30/2026Listed for sale$765,000+2.7%$352/sqft
    Source: Bright MLS #VALO2120780 Report a problem
    8/29/2024Sold$745,000-1.3%$343/sqft
    Source: Bright MLS #VALO2071916 Report a problem
    8/7/2024Pending sale$755,000$348/sqft
    Source: Bright MLS #VALO2071916 Report a problem
    7/9/2024Price change$755,000-1.3%$348/sqft
    Source: Bright MLS #VALO2071916 Report a problem
    7/1/2024Pending sale$765,000$352/sqft
    Source: Bright MLS #VALO2071916 Report a problem
    6/25/2024Price change$765,000-3.8%$352/sqft
    Source: Bright MLS #VALO2071916 Report a problem
    5/30/2024Listed for sale$795,000+80.7%$366/sqft
    Source: Bright MLS #VALO2071916 Report a problem
    12/5/2016Sold$440,000$203/sqft
    Source: Public Record Report a problem

    Public tax history

    YearProperty taxesTax assessment
    2025$5,413 -3.3%$672,440 +3.9%
    2024$5,598 +14.8%$647,220 +16.1%
    2023$4,877 +3.8%$557,370 +5.6%
    2022$4,696 +1.3%$527,680 +11.6%
    2021$4,634 +2.8%$472,870 +8.6%
    2020$4,508 +2.8%$435,540 +3.8%
    2019$4,386 -1.5%$419,730 +2.3%
    2018$4,452 +1.7%$410,340 +5.4%
    2017$4,378 +2.2%$389,180 +2.4%
    2016$4,284 $380,180 +59.7%
    2015$4,284 0%$238,050 +2.7%
    2014$4,286 +6.2%$231,690 +7.7%
    2013$4,037 $215,200
    2012-- --
    2011-- --
    2010-- --
    2009-- $306,400 -23.1%
    2008-- $398,600 -14.5%
    2007-- $466,300 -9.5%
    2006-- $515,400 +39.3%
    2005-- $370,100
    2004-- $370,100 +15%
    2003-- $321,800 +20.1%
    2002-- $267,900 +26.3%
    2001-- $212,100

    Find assessor info on the county website

    Neighborhood: 20164

    Nearby schools

    GreatSchools rating
    Schools provided by the listing agent
    • District: Loudoun County Public Schools

    Source: Bright MLS. This data may not be complete. We recommend contacting the local school district to confirm school assignments for this home.

    Get a cash offer in 3 minutes
    Find out how much your home could sell for in as little as 3 minutes with a no-obligation cash offer.
    Estimated market value
    $761,100
    Get a cash offer in 3 minutes
    Find out how much your home could sell for in as little as 3 minutes with a no-obligation cash offer.
    Estimated market value
    $761,100