Skip main navigation
Off market
  • $328,100

    407 Bald Eagle Run, Huntsville, AL 35824

    4beds
    1,932sqft
    SingleFamily
    Built in 2017
    7,183 Square Feet Lot
    $328,100 Zestimate®
    $170/sqft
    $2,144 Estimated rent

    Home value

    $328,100

    $312,000 - $345,000

    $2,144/mo

    Zestimate® history
    Loading
    Loading...

    Owner options

    List your home for rent

    $2,144/mo

    Rent Zestimate®

    Find your next renter with Zillow Rental Manager. Plus, with online applications, you can quickly screen prospective tenants – for free.

    Learn more

    $2,144/mo

    Rent Zestimate®

    Refinance and save

    $1,892/mo

    Est. payment

    Refinancing to a lower rate could help reduce your monthly payments and save thousands over the life of the loan.

    See today's rates

    $1,892/mo

    Est. payment

    Explore your selling options

    Work with a Zillow partner agent

    Leverage their expertise and Zillow's premium Showcase listings to get your home seen by more buyers.

    Get started

    List with your own agent

    Get your home in front of millions of buyers by listing it on Zillow.

    Learn how to do it

    Sell it yourself

    Take full control of how buyers see your home on Zillow by listing For Sale by Owner (FSBO).

    List your home

    What's special

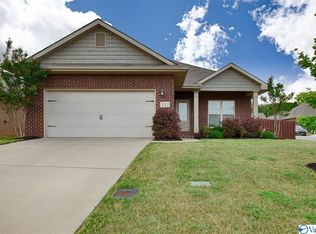
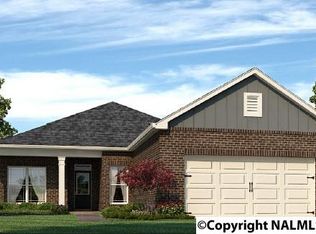
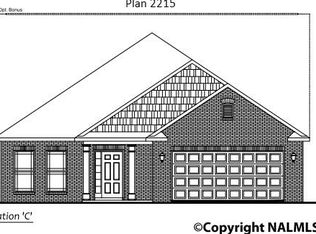
    The Bella is an open floor plan with a Great Room with windows to pour in natural light from the outside. With a flex room and 4 bedrooms, this home has the layout to live an organized life, in just the right size and price range. Energy Star Rating; layers of efficient features that go into new homes aid in affordability. The community is an active lifestyle with walking, fishing, tennis, swimming and playground to keep everyone happy! The exterior is 4 sides brick, full sod and sprinkler sys included. conveniently located near Redstone Arsenal, Research Blvd, Bridge Street shopping Ready March 2017

    This property is off market, which means it's not currently listed for sale or rent on Zillow. This may be different from what's available on other websites or public sources.
    Facts & features

    Interior

    Bedrooms & bathrooms
    • Bedrooms: 4
    • Bathrooms: 2
    • Full bathrooms: 2
    Heating
    • Forced air
    Appliances
    • Included: Dishwasher, Dryer, Freezer, Garbage disposal, Microwave, Range / Oven, Refrigerator, Washer
    Features
    • Flooring: Carpet, Laminate
    • Basement: None
    • Has fireplace: No
    Interior area
    • Total interior livable area: 1,932 sqft

    Property

    Parking
    • Total spaces: 2
    • Parking features: Garage - Attached
    Features
    • Exterior features: Brick
    Lot
    • Size: 7,183 sqft
    Details
    • Parcel number: 1608280000027092

    Construction

    Type & style
    • Home type: SingleFamily
    Materials
    • Wood
    • Foundation: Slab
    • Roof: Asphalt
    Condition
    • Year built: 2017

    Community & neighborhood

    Community
    • Community features: Fitness Center
    Location
    • Region: Huntsville

    HOA & financial

    HOA
    • Has HOA: Yes
    • HOA fee: $34 monthly

    Other

    Other facts
    • State: AL
    • Status: ACTIVE
    • STYLE: Bungalow/Craftsman, Ranch/1 Story, Open Floor Plan
    • GARAGE/CARPORT: Two Car Garage, Front Entry
    • APPLIANCES: Dishwasher, Range/Oven, Disposal, Microwave
    • BEDROOM2 DESC: Carpet, Smooth Ceiling
    • County: MADISON
    • HEAT: Central 1
    • MASTER BR DESC: Ceiling Fan, Carpet, Walkin Closet, Smooth Ceiling, Crown Mold, Trey
    • AIR CONDITION: Central 1
    • CONSTRUCTION: Full Brick
    • BEDROOM3 DESC: Carpet, Smooth Ceiling
    • FAMILY ROOM DESC: Ceiling Fan, Smooth Ceiling, Crown Mold
    • KITCHEN DESC: Pantry, Crown Mold, Smooth Ceiling, Kitchen Island, Recessed Lighting
    • DINING ROOM DESC: Crown Mold
    • Elementary School: WILLIAMS
    • Middle School: WILLIAMS
    • BEDROOM4 DESC: Carpet, Smooth Ceiling
    • FOYER DESC: Smooth Ceiling, Crown Mold
    • High School: COLUMBIA HIGH
    • BRKFST ROOM DESC: Smooth Ceiling, Crown Mold
    • THIRD PARTY CERTIFICATION: Energy Star Cert, HERS Index Rating, HSV Utilities NHP
    • LIVING ROOM DESC: Carpet, Crown Mold, Smooth Ceiling
    • Lot: 281
    • Subdivision: THE RESERVE-NATURES LANDING

    Price history

    DateEventPrice
    5/11/2017Sold$181,913$94/sqft
    Source: Public Record Report a problem

    Public tax history

    YearProperty taxesTax assessment
    2025$1,815 +2.6%$32,120 +2.5%
    2024$1,770 $31,340
    2023$1,770 +20.2%$31,340 +19.5%
    2022$1,473 +30%$26,220 +28.8%
    2021$1,133 +9.4%$20,360 +9%
    2020$1,035 +3.6%$18,680 +3.4%
    2019$999 $18,060 +0.8%
    2018$999 +231.4%$17,920 +244.6%
    2017$302 $5,200
    2016$302 $5,200
    2015$302 $5,200
    2014$302 $5,200

    Find assessor info on the county website

    Neighborhood: The Reserve

    Nearby schools

    GreatSchools rating
    Schools provided by the listing agent
    • Elementary: WILLIAMS
    • Middle: WILLIAMS
    • High: COLUMBIA HIGH

    Source: The MLS. This data may not be complete. We recommend contacting the local school district to confirm school assignments for this home.

    Get a cash offer in 3 minutes
    Find out how much your home could sell for in as little as 3 minutes with a no-obligation cash offer.
    Estimated market value
    $328,100
    Get a cash offer in 3 minutes
    Find out how much your home could sell for in as little as 3 minutes with a no-obligation cash offer.
    Estimated market value
    $328,100