Experience unmatched luxury in this one-of-a-kind custom home on an oversized lot, surrounded by mature oak trees in a fully developed neighborhood with no HOA. Designed with 10’ ceilings throughout and a soaring 12ft ceiling in the office, this home features custom wainscoting accents, a curated lighting package, and high-end finishes. The chef’s kitchen includes marble countertops with custom edging, unlacquered brass hardware, oversized sink, an induction cooktop, double oven, custom cabinetry, and an incredible hidden walk-in scullery pantry. The dreamy primary suite offers a built-in linen closet and custom walk-in closet. Enjoy a utility room with checkered floors, storage, and folding table. A tankless water heater, foam insulation, sprinkler system, oversized 2.5-car garage (truck-ready), and separate enclosed storage room complete this stunning home. Timeless, functional, and refined—luxury at every turn.
Sold
Price Unknown
407 Baldwin Dr, Joshua, TX 76058
4beds
1,890sqft
Single Family Residence
Built in 2025
0.31 Acres Lot
$369,400 Zestimate®
$--/sqft
$2,506 Estimated rent
Home value
$369,400
$347,000 - $392,000
$2,506/mo
Zestimate® history
Owner options
List your home for rent
$2,506/mo
Rent Zestimate®
Find your next renter with Zillow Rental Manager. Plus, with online applications, you can quickly screen prospective tenants – for free.
$2,506/mo
Rent Zestimate®
Refinance and save
Refinancing to a lower rate could help reduce your monthly payments and save thousands over the life of the loan.
Explore your selling options
Work with a Zillow partner agent
Leverage their expertise and Zillow's premium Showcase listings to get your home seen by more buyers.
Get startedList with your own agent
Get your home in front of millions of buyers by listing it on Zillow.
Learn how to do itSell it yourself
Take full control of how buyers see your home on Zillow by listing For Sale by Owner (FSBO).
List your homeWhat's special
Mature oak treesHigh-end finishesOversized sinkMarble countertopsOversized lotCustom walk-in closetBuilt-in linen closet
Zillow last checked:
Listing updated:
Listed by:
Jared English 0561973 888-881-4118,
Congress Realty, Inc. 888-881-4118
Bought with:
Daniel Soto
Ready Real Estate LLC
Source: NTREIS,MLS#: 20944327
Facts & features
Interior
Bedrooms & bathrooms
- Bedrooms: 4
- Bathrooms: 2
- Full bathrooms: 2
Primary bedroom
- Features: Closet Cabinetry, Dual Sinks, Double Vanity, En Suite Bathroom, Linen Closet, Separate Shower, Walk-In Closet(s)
- Level: First
- Dimensions: 15 x 13
Bedroom
- Level: First
- Dimensions: 12 x 10
Bedroom
- Level: First
- Dimensions: 12 x 10
Bedroom
- Level: First
- Dimensions: 12 x 10
Living room
- Level: First
- Dimensions: 15 x 15
Appliances
- Included: Double Oven, Dishwasher, Electric Cooktop, Electric Oven, Disposal, Tankless Water Heater
Features
- Chandelier, Decorative/Designer Lighting Fixtures, Double Vanity, Eat-in Kitchen, Granite Counters, Kitchen Island, Open Floorplan, Pantry, Paneling/Wainscoting
- Has basement: No
- Number of fireplaces: 1
- Fireplace features: Electric
Interior area
- Total interior livable area: 1,890 sqft
Property
Parking
- Total spaces: 2
- Parking features: Door-Multi, Garage Faces Side
- Attached garage spaces: 2
Accessibility
- Accessibility features: Accessible Entrance
Features
- Levels: One
- Stories: 1
- Pool features: None
Lot
- Size: 0.31 Acres
Details
- Parcel number: 126352300080
Construction
Type & style
- Home type: SingleFamily
- Architectural style: French Provincial,Detached
- Property subtype: Single Family Residence
Materials
- Brick
Condition
- New construction: Yes
- Year built: 2025
Utilities & green energy
- Sewer: Public Sewer
- Water: Public
- Utilities for property: Electricity Connected, Sewer Available, Water Available
Community & HOA
Community
- Subdivision: Post Oak Place
HOA
- Has HOA: No
Location
- Region: Joshua
Financial & listing details
- Tax assessed value: $15,000
- Annual tax amount: $365
- Date on market: 5/21/2025
- Cumulative days on market: 8 days
- Listing terms: Cash,Conventional,FHA,VA Loan
- Exclusions: Furniture and decor in the house is excluded. Listing includes the bathroom mirrors.
- Electric utility on property: Yes
Price history
| Date | Event | Price |
|---|---|---|
| 6/27/2025 | Sold | -- |
Source: NTREIS #20944327 Report a problem | ||
| 6/4/2025 | Pending sale | $435,000$230/sqft |
Source: NTREIS #20944327 Report a problem | ||
| 5/30/2025 | Contingent | $435,000$230/sqft |
Source: NTREIS #20944327 Report a problem | ||
| 5/21/2025 | Listed for sale | $435,000+771.7%$230/sqft |
Source: NTREIS #20944327 Report a problem | ||
| 9/5/2024 | Sold | -- |
Source: NTREIS #20678389 Report a problem | ||
| 8/15/2024 | Pending sale | $49,900$26/sqft |
Source: NTREIS #20678389 Report a problem | ||
| 7/18/2024 | Listed for sale | $49,900$26/sqft |
Source: NTREIS #20678389 Report a problem | ||
Public tax history
| Year | Property taxes | Tax assessment |
|---|---|---|
| 2025 | $366 +0.4% | $15,000 |
| 2024 | $365 +9.4% | $15,000 |
| 2023 | $334 -11.3% | $15,000 |
| 2022 | $376 -0.9% | $15,000 |
| 2021 | $380 -7.5% | $15,000 |
| 2020 | $411 | $15,000 |
| 2019 | $411 -4.8% | $15,000 |
| 2018 | $432 -2.7% | $15,000 |
| 2017 | $444 +275.2% | $15,000 +275% |
| 2016 | $118 +9.4% | $4,000 |
| 2015 | $108 | $4,000 |
| 2014 | $108 | $4,000 |
| 2012 | -- | -- |
| 2011 | -- | -- |
| 2010 | -- | -- |
| 2009 | -- | -- |
| 2008 | -- | -- |
| 2007 | -- | -- |
| 2006 | -- | -- |
| 2005 | -- | -- |
| 2004 | -- | -- |
Find assessor info on the county website
Neighborhood: 76058
Nearby homes
- $315,9003 bd2 ba1.8k sqft409 Baldwin Dr, Joshua, TX 76058Off Market
- $--5 bd4 ba1.8k sqft489 N Broadway St, Joshua, TX 76058Sold
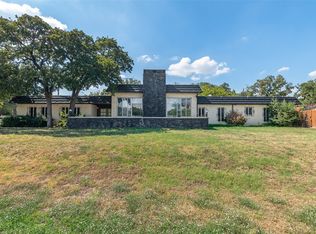
- $121,7823 bd2 ba1.8k sqft489 N Broadway St, Joshua, TX 76058Off Market
- $345,0004 bd2 ba1.9k sqft408 Baldwin Dr, Joshua, TX 76058Off Market
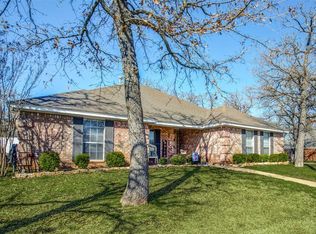
- $338,7003 bd2 ba1.9k sqft406 Baldwin Dr, Joshua, TX 76058Off Market
- $374,7003 bd2 ba2.8k sqft305 Louise Dr, Joshua, TX 76058Off Market
- $357,2004 bd4 ba2.3k sqft411 Baldwin Dr, Joshua, TX 76058Off Market
- $347,9004 bd2 ba2k sqft410 Baldwin Dr, Joshua, TX 76058Off Market
Nearby schools
GreatSchools rating
- 8/10H D Staples Elementary SchoolGrades: PK-5Distance: 1.6 mi
- 9/10Joshua High School Ninth Grade CampusGrades: 9Distance: 2.2 mi
- 7/10Joshua High SchoolGrades: 9-12Distance: 2.1 mi
Schools provided by the listing agent
- Elementary: Staples
- Middle: Loflin
- High: Joshua
- District: Joshua ISD
Source: NTREIS. This data may not be complete. We recommend contacting the local school district to confirm school assignments for this home.
Get a cash offer in 3 minutes
Find out how much your home could sell for in as little as 3 minutes with a no-obligation cash offer.
Estimated market value
$369,400
Get a cash offer in 3 minutes
Find out how much your home could sell for in as little as 3 minutes with a no-obligation cash offer.
Estimated market value
$369,400
- Texas
- Johnson County
- Joshua
- 76058
- 407 Baldwin Dr
