Skip main navigation
Sold for $425,000
  • $425,000

    407 Bay Drive, Washington, NC 27889

    3beds
    3,239sqft
    Single Family Residence
    Built in 1994
    1 Acres Lot
    $468,800 Zestimate®
    $131/sqft
    $3,730 Estimated rent

    Home value

    $468,800

    $441,000 - $502,000

    $3,730/mo

    Zestimate® history
    Loading
    Loading...

    Owner options

    List your home for rent

    $3,730/mo

    Rent Zestimate®

    Find your next renter with Zillow Rental Manager. Plus, with online applications, you can quickly screen prospective tenants – for free.

    Learn more

    $3,730/mo

    Rent Zestimate®

    Refinance and save

    $2,562/mo

    Est. payment

    Refinancing to a lower rate could help reduce your monthly payments and save thousands over the life of the loan.

    See today's rates

    $2,562/mo

    Est. payment

    Explore your selling options

    Work with a Zillow partner agent

    Leverage their expertise and Zillow's premium Showcase listings to get your home seen by more buyers.

    Get started

    List with your own agent

    Get your home in front of millions of buyers by listing it on Zillow.

    Learn how to do it

    Sell it yourself

    Take full control of how buyers see your home on Zillow by listing For Sale by Owner (FSBO).

    List your home

    What's special

    Soaring vaulted ceilingsMini-split systemBuilt-in desksRocking chair front porchFormal dining spaceWell-appointed kitchenMature landscaping
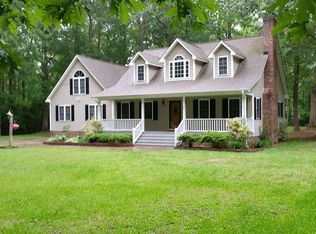
    Seller offering $10,000 credit at closing with accepted offer!!! Welcome to your new home! This sprawling 3-bedroom (there are 2 additional rooms upstairs being used as bedrooms, for a total of 5 bedrooms, see floor plan), 4.5-bathroom residence offers a perfect blend of privacy, acreage, and impressive square footage, making it an ideal retreat for those seeking both space and tranquility. Situated on a 1-acre lot, the property is enveloped by mature landscaping, providing a serene backdrop for the expansive back deckâ€''a perfect oasis for unwinding. As you step onto the wide, rocking chair front porch and enter the home, you'll be captivated by the grandeur of the foyer adorned with a chandelier and soaring vaulted ceilings. The lower level boasts a living room with a gas logs fireplace, formal dining space, sunroom, well-appointed kitchen, convenient laundry area, powder room, and the luxury of choosing between two primary suites. Ascend the main staircase to discover two generously sized bedrooms featuring built-in desks and dressers, complemented by a full bath. Additionally, an enclosed second staircase leads to a 409 sq ft studio apartment with a mini-split system, offering the perfect guest or in-law suite with its own private exterior entrance. Strategically located just off Hwy 264, this home ensures convenience, with Greenville a mere 19 miles away and Washington just 3.5 miles. Its proximity makes Bay Dr. an ideal residence for professionals associated with ECU Health or the Greenville industrial district. See agent remarks for recent repairs/improvements. Don't miss the opportunity to experience the space and comfort of this splendid home. Contact me today to schedule your exclusive showing and witness first hand the allure of this remarkable property!

    Zillow last checked:

    Listing updated:

    Listed by:

    Susan Leggett 252-702-1929,

    eXp Realty

    Bought with:

    SHERRY HOWELL, 288346

    Century 21 The Realty Group

    Source: Hive MLS,MLS#: 100408315MLS LogoOriginating MLS: Coastal Plains Association of Realtors

    Facts & features

    Interior

    Bedrooms & bathrooms
    • Bedrooms: 3
    • Bathrooms: 5
    • Full bathrooms: 4
    • 1/2 bathrooms: 1
    Rooms
    • Room types: Master Bedroom, Bedroom 2, Living Room, Kitchen, Dining Room, Sunroom, Bedroom 3, Bonus Room
    Primary bedroom
    • Description: see sketch for all measurements
    • Level: First
    Bedroom 2
    • Level: First
    Bedroom 3
    • Level: Second
    Bonus room
    • Level: Main
    Bonus room
    • Level: Second
    Dining room
    • Level: First
    Kitchen
    • Level: First
    Living room
    • Level: First
    Sunroom
    • Level: First
    Heating
    • Gas Pack
    Cooling
    • Central Air
    Appliances
    • Included: Electric Oven, Electric Cooktop, Built-In Microwave, Refrigerator, Dishwasher
    • Laundry: In Hall, Laundry Closet
    Features
    • Master Downstairs, Walk-in Closet(s), Vaulted Ceiling(s), High Ceilings, Entrance Foyer, Apt/Suite, Ceiling Fan(s), Pantry, Blinds/Shades, Gas Log, In-Law Quarters, Walk-In Closet(s)
    • Flooring: Carpet, Tile, Wood
    • Windows: Thermal Windows
    • Attic: Storage,Partially Floored,Pull Down Stairs,Walk-In
    • Has fireplace: Yes
    • Fireplace features: Gas Log
    Interior area
    • Total structure area: 3,239
    • Total interior livable area: 3,239 sqft

    Property

    Parking
    • Total spaces: 2
    • Parking features: Concrete, Lighted, Off Street
    • Uncovered spaces: 2
    Accessibility
    • Accessibility features: None
    Features
    • Levels: Two
    • Stories: 2
    • Patio & porch: Covered, Deck, Porch
    • Pool features: None
    • Fencing: None
    Lot
    • Size: 1 Acres
    • Dimensions: 178.8 x 293.3 x 341 x 114.5
    Details
    • Additional structures: Shed(s)
    • Parcel number: 40647
    • Zoning: Residential
    • Special conditions: Standard

    Construction

    Type & style
    • Home type: SingleFamily
    • Property subtype: Single Family Residence
    Materials
    • Vinyl Siding
    • Foundation: Crawl Space
    • Roof: Architectural Shingle
    Condition
    • New construction: No
    • Year built: 1994

    Utilities & green energy

    • Sewer: Septic Tank
    • Water: Public
    • Utilities for property: Natural Gas Connected, Water Available
    Green energy
    • Green verification: None

    Community & HOA

    Community
    • Subdivision: Beaufort Heights
    HOA
    • Has HOA: No
    • Amenities included: None
    Location
    • Region: Washington

    Financial & listing details

    • Price per square foot: $131/sqft
    • Tax assessed value: $217,491
    • Annual tax amount: $1,557
    • Date on market: 7/20/2025
    • Cumulative days on market: 89 days
    • Listing agreement: Exclusive Right To Sell
    • Listing terms: Cash,Conventional,FHA
    • Road surface type: Paved

    Price history

    DateEventPrice
    2/21/2024Sold$425,000-1.2%$131/sqft
    Source: Hive MLS #100408315 Report a problem
    1/22/2024Pending sale$430,000$133/sqft
    Source: Hive MLS #100408315 Report a problem
    1/6/2024Price change$430,000+1.2%$133/sqft
    Source: Hive MLS #100408315 Report a problem
    12/16/2023Pending sale$425,000$131/sqft
    Source: Hive MLS #100408315 Report a problem
    10/5/2023Listed for sale$425,000$131/sqft
    Source: Hive MLS #100408315 Report a problem

    Public tax history

    YearProperty taxesTax assessment
    2025$2,400 +52%$439,491 +102.1%
    2024$1,579 +1.4%$217,491
    2023$1,557 +14.6%$217,491
    2022$1,359 -21.3%$217,491
    2021$1,727 -1%$217,491
    2020$1,744 $217,491
    2019-- $217,491
    2018-- $217,491 -12.6%
    2017-- $248,797
    2016-- $248,797
    2015-- --
    2014$1,580 --
    2013$1,580 $248,797
    2011-- --
    2010-- --
    Find assessor info on the county website

    Neighborhood: 27889

    Nearby schools

    GreatSchools rating
    Get pre-qualified for a loan
    At Zillow Home Loans, we can pre-qualify you in as little as 5 minutes with no impact to your credit score.

    An equal housing lender. NMLS #10287.

    Sell for more on Zillow
    Get a Zillow Showcase℠ listing at no additional cost and you could sell for .
    $468,800
    2% more
    +$9,376
    With Zillow Showcase(estimated)
    $478,176