Skip main navigation
Closed
Street View
  • $480,000

    407 Bear Cub Way, Bogart, GA 30622

    3beds
    --sqft
    Single Family Residence
    Built in 2018
    0.76 Acres Lot
    $522,500 Zestimate®
    $--/sqft
    $2,708 Estimated rent

    Home value

    $522,500

    $496,000 - $549,000

    $2,708/mo

    Zestimate® history
    Loading
    Loading...

    Owner options

    List your home for rent

    $2,708/mo

    Rent Zestimate®

    Find your next renter with Zillow Rental Manager. Plus, with online applications, you can quickly screen prospective tenants – for free.

    Learn more

    $2,708/mo

    Rent Zestimate®

    Refinance and save

    $3,352/mo

    Est. payment

    Refinancing to a lower rate could help reduce your monthly payments and save thousands over the life of the loan.

    See today's rates

    $3,352/mo

    Est. payment

    Explore your selling options

    Work with a Zillow partner agent

    Leverage their expertise and Zillow's premium Showcase listings to get your home seen by more buyers.

    Get started

    List with your own agent

    Get your home in front of millions of buyers by listing it on Zillow.

    Learn how to do it

    Sell it yourself

    Take full control of how buyers see your home on Zillow by listing For Sale by Owner (FSBO).

    List your home

    What's special

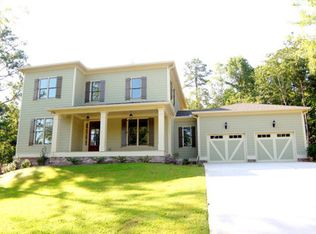
    Shelly Plan, 3BR/3.5BA, large open media room, computer flex space landing, bonus room. Craftsman style home, wide 2-story foyer, formal dining room, open kitchen & breakfast room looking into family room. Wood floors in foyer, dining room, kitchen, breakfast area, 1/2 bath, & hallway. Extensive crown molding & trim. Tile in all baths & laundry. Granite tops in kitchen & all baths. Kitchen with painted cabinets. Chefs gourmet appliances with double ovens. Within walking distance to community pavilion overlooking Oconee reservoir.

    Zillow last checked:

    Listing updated:

    Listed by:

    Team Team Cook 770-519-0925,

    Cook Real Estate Services LLC

    Bought with:

    Lorraine Hartwig, 410721

    Keller Williams Realty Atl. Partners

    Source: GAMLS,MLS#: 20164432MLS Logo

    Facts & features

    Interior

    Bedrooms & bathrooms
    • Bedrooms: 3
    • Bathrooms: 4
    • Full bathrooms: 3
    • 1/2 bathrooms: 1
    • Main level bathrooms: 1
    • Main level bedrooms: 1
    Rooms
    • Room types: Foyer, Laundry, Bonus Room, Family Room, Media Room
    Kitchen
    • Features: Breakfast Area, Breakfast Bar, Kitchen Island, Pantry, Solid Surface Counters
    Heating
    • Electric, Central, Heat Pump, Zoned
    Cooling
    • Ceiling Fan(s), Central Air, Heat Pump, Zoned
    Appliances
    • Included: Electric Water Heater, Dishwasher, Double Oven, Microwave
    • Laundry: In Hall
    Features
    • High Ceilings, Walk-In Closet(s), Master On Main Level, Split Bedroom Plan
    • Flooring: Hardwood, Tile, Carpet
    • Windows: Double Pane Windows
    • Basement: Bath/Stubbed,Daylight,Interior Entry,Exterior Entry,Full
    • Attic: Pull Down Stairs
    • Number of fireplaces: 1
    • Fireplace features: Family Room, Factory Built
    • Common walls with other units/homes: No Common Walls
    Interior area
    • Total structure area: 0
    • Finished area above ground: 0
    • Finished area below ground: 0

    Property

    Parking
    • Parking features: Attached, Garage Door Opener, Garage, Side/Rear Entrance
    • Has attached garage: Yes
    Features
    • Levels: Two
    • Stories: 2
    • Patio & porch: Deck
    • Body of water: Bear Creek Reservoir
    Lot
    • Size: 0.76 Acres
    • Features: Corner Lot, Level, Sloped
    Details
    • Parcel number: 059A 017B
    • Special conditions: Agent Owned,Agent/Seller Relationship,As Is

    Construction

    Type & style
    • Home type: SingleFamily
    • Architectural style: Brick 4 Side,Craftsman,Traditional
    • Property subtype: Single Family Residence
    Materials
    • Concrete, Stone, Brick
    • Foundation: Slab
    • Roof: Composition
    Condition
    • Resale
    • New construction: No
    • Year built: 2018

    Utilities & green energy

    • Electric: 220 Volts
    • Sewer: Septic Tank
    • Water: Public
    • Utilities for property: Underground Utilities, Cable Available, Electricity Available, High Speed Internet, Water Available
    Green energy
    • Energy efficient items: Insulation, Thermostat
    • Water conservation: Low-Flow Fixtures

    Community & HOA

    Community
    • Features: Sidewalks, Street Lights
    • Security: Carbon Monoxide Detector(s), Smoke Detector(s)
    • Subdivision: Bear Creek Estates
    HOA
    • Has HOA: Yes
    • Services included: Maintenance Grounds
    • HOA fee: $200 annually
    Location
    • Region: Bogart

    Financial & listing details

    • Tax assessed value: $596,300
    • Annual tax amount: $4,702
    • Date on market: 1/2/2024
    • Cumulative days on market: 30 days
    • Listing agreement: Exclusive Right To Sell
    • Listing terms: Cash,Conventional,FHA
    • Electric utility on property: Yes

    Price history

    DateEventPrice
    3/19/2024Sold$480,000-5.9%
    Source: GAMLS #20164432 Report a problem
    2/2/2024Pending sale$509,999
    Source: GAMLS #20164432 Report a problem
    1/2/2024Listed for sale$509,999
    Source: GAMLS #20164432 Report a problem
    1/1/2024Listing removed$509,999
    Source: FMLS GA #7252018 Report a problem
    9/28/2023Price change$509,999-3.8%
    Source: GAMLS #10190641 Report a problem
    9/6/2023Price change$529,999-2.9%
    Source: GAMLS #10190641 Report a problem
    8/10/2023Listed for sale$545,999+56%
    Source: FMLS GA #7252018 Report a problem
    9/28/2019Listing removed$349,900
    Source: Cook Real Estate #971081 Report a problem
    5/1/2019Price change$349,900-2.8%
    Source: Keller Williams Realty Lanier Partners #969400 Report a problem
    3/16/2019Listed for sale$359,900+5.9%
    Source: Keller Williams Realty Lanier Partners #969400 Report a problem
    3/23/2018Listed for sale$339,900
    Source: Keller Williams Realty Lanier Partners #961440 Report a problem

    Public tax history

    YearProperty taxesTax assessment
    2025$6,173 +8.4%$238,520 +7.8%
    2024$5,694 +2.9%$221,320 +12.2%
    2023$5,533 +17.7%$197,280 +23.2%
    2022$4,702 -0.7%$160,080
    2021$4,734 +8.3%$160,080 +21.2%
    2020$4,370 +13%$132,120 +14.9%
    2019$3,866 +328%$115,000 +363.7%
    2018$903 -0.5%$24,800
    2017$908 +0.5%$24,800
    2016$903 -0.5%$24,800 +69.9%
    2015$908 +59.4%$14,600
    2014$570 +229.2%$14,600
    2013$173 $14,600
    2012-- --
    2011-- --
    2010-- --
    Find assessor info on the county website

    Neighborhood: 30622

    Nearby schools

    GreatSchools rating
    Schools provided by the listing agent
    • Elementary: South Jackson
    • Middle: East Jackson
    • High: East Jackson Comp

    Source: GAMLS. This data may not be complete. We recommend contacting the local school district to confirm school assignments for this home.

    Sell for more on Zillow
    Get a Zillow Showcase℠ listing at no additional cost and you could sell for .
    $522,500
    2% more
    +$10,450
    With Zillow Showcase(estimated)
    $532,950
    Sell for more on Zillow
    Get a Zillow Showcase℠ listing at no additional cost and you could sell for .
    $522,500
    2% more
    +$10,450
    With Zillow Showcase(estimated)
    $532,950