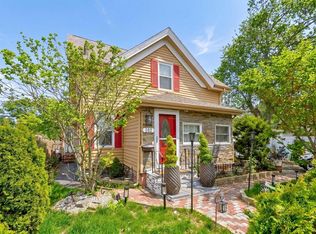
This Versatile property is zoned for mixed use (C1) and is perfect if you want to operate a business out of your home; Sitting on a corner lot with a high traffic count makes for great visibility; Plenty of room in this 4 Bedroom & 2 Full Bath home featuring, hardwood floors, ceiling fans and a fireplace; Several updates include a New Roof, gutters, vinyl siding, updated heating system & Circuit breakers; 1 car detached garage w/additional storage "lean to" is great for a car or to store work supplies/material, partially fenced yard and parking for 8 or more vehicles. This home sits on the Bus line and is close to shopping, schools and minutes to the highway. If you have commercial vehicles this would be a great property to park them and advertise your business for free! Perfect for a roofing, siding or cleaning company with work/lettered vehicles. Schedule your private showing today!
Sold for $520,000
$520,000
407 Belmont St, Brockton, MA 02301
3beds
1,371sqft
Single Family Residence
Built in 1936
7,331 Square Feet Lot
$541,000 Zestimate®
$379/sqft
$3,190 Estimated rent
Home value
$541,000
$492,000 - $595,000
$3,190/mo
Zestimate® history
Owner options
List your home for rent
$3,190/mo
Rent Zestimate®
Find your next renter with Zillow Rental Manager. Plus, with online applications, you can quickly screen prospective tenants – for free.
$3,190/mo
Rent Zestimate®
Refinance and save
$3,324/mo
Est. payment
Refinancing to a lower rate could help reduce your monthly payments and save thousands over the life of the loan.
$3,324/mo
Est. payment
Explore your selling options
Work with a Zillow partner agent
Leverage their expertise and Zillow's premium Showcase listings to get your home seen by more buyers.
Get startedList with your own agent
Get your home in front of millions of buyers by listing it on Zillow.
Learn how to do itSell it yourself
Take full control of how buyers see your home on Zillow by listing For Sale by Owner (FSBO).
List your homeWhat's special
High traffic countCorner lotHardwood floorsCeiling fansPartially fenced yard
Zillow last checked:
Listing updated:
Listed by:
Gregory Murphy 508-509-7687,
Lamacchia Realty, Inc. 508-230-8200
Bought with:
Andrea Herrero
Lamacchia Realty, Inc.
Source: MLS PIN,MLS#: 73378019
Facts & features
Interior
Bedrooms & bathrooms
- Bedrooms: 3
- Bathrooms: 2
- Full bathrooms: 1
- 1/2 bathrooms: 1
Primary bedroom
- Features: Ceiling Fan(s), Closet, Flooring - Hardwood
- Level: First
- Area: 256
- Dimensions: 16 x 16
Bedroom 2
- Features: Closet, Flooring - Wall to Wall Carpet
- Level: Second
- Area: 208
- Dimensions: 16 x 13
Bedroom 3
- Features: Closet, Flooring - Wall to Wall Carpet
- Level: Second
- Area: 192
- Dimensions: 16 x 12
Bedroom 4
- Features: Closet, Flooring - Wall to Wall Carpet
- Level: Second
- Area: 195
- Dimensions: 13 x 15
Bathroom 1
- Features: Bathroom - Full, Bathroom - With Tub & Shower
- Level: First
- Area: 63
- Dimensions: 9 x 7
Bathroom 2
- Features: Bathroom - Full, Bathroom - With Tub & Shower
- Level: Second
- Area: 70
- Dimensions: 10 x 7
Family room
- Features: Ceiling Fan(s), Flooring - Hardwood
- Level: First
- Area: 272
- Dimensions: 16 x 17
Kitchen
- Features: Ceiling Fan(s), Flooring - Laminate, Dining Area, Chair Rail
- Level: First
- Area: 228
- Dimensions: 19 x 12
Living room
- Features: Ceiling Fan(s), Flooring - Hardwood
- Level: First
- Area: 234
- Dimensions: 13 x 18
Heating
- Steam, Oil
Cooling
- Window Unit(s)
Appliances
- Laundry: In Basement
Features
- Closet, Entrance Foyer, Sitting Room
- Flooring: Tile, Vinyl, Carpet, Hardwood, Flooring - Hardwood
- Doors: Insulated Doors, Storm Door(s)
- Windows: Insulated Windows
- Basement: Full,Unfinished
- Number of fireplaces: 1
- Fireplace features: Family Room
Interior area
- Total structure area: 1,371
- Total interior livable area: 1,371 sqft
- Finished area above ground: 1,371
Property
Parking
- Total spaces: 8
- Parking features: Detached, Paved Drive, Off Street
- Garage spaces: 1
- Uncovered spaces: 7
Accessibility
- Accessibility features: No
Features
- Patio & porch: Porch - Enclosed, Deck - Wood
- Exterior features: Porch - Enclosed, Deck - Wood
Lot
- Size: 7,331 Square Feet
- Features: Corner Lot
Details
- Parcel number: M:054 R:001 S:,957160
- Zoning: C1
Construction
Type & style
- Home type: SingleFamily
- Architectural style: Colonial
- Property subtype: Single Family Residence
Materials
- Frame, Conventional (2x4-2x6)
- Foundation: Other
- Roof: Asphalt/Composition Shingles
Condition
- Year built: 1936
Utilities & green energy
- Electric: Circuit Breakers
- Sewer: Public Sewer
- Water: Public
- Utilities for property: for Gas Range
Community & HOA
Community
- Features: Public Transportation
HOA
- Has HOA: No
Location
- Region: Brockton
Financial & listing details
- Price per square foot: $379/sqft
- Tax assessed value: $413,500
- Annual tax amount: $5,007
- Date on market: 1/1/2026
- Road surface type: Paved
Price history
| Date | Event | Price |
|---|---|---|
| 7/17/2025 | Sold | $520,000+4%$379/sqft |
Source: MLS PIN #73378019 Report a problem | ||
| 6/4/2025 | Contingent | $499,900$365/sqft |
Source: MLS PIN #73378019 Report a problem | ||
| 5/21/2025 | Listed for sale | $499,900$365/sqft |
Source: MLS PIN #73378019 Report a problem | ||
Public tax history
| Year | Property taxes | Tax assessment |
|---|---|---|
| 2025 | $5,007 +5.1% | $413,500 +4.3% |
| 2024 | $4,764 +3% | $396,300 +11.3% |
| 2023 | $4,623 +8.2% | $356,200 +16.4% |
| 2022 | $4,273 +5.8% | $305,900 +9.9% |
| 2021 | $4,037 +0.1% | $278,400 +4.6% |
| 2020 | $4,033 +1.3% | $266,200 +3.9% |
| 2019 | $3,981 +14.3% | $256,200 +18.2% |
| 2018 | $3,482 -4% | $216,800 -3.8% |
| 2017 | $3,627 +14.6% | $225,300 +23.6% |
| 2016 | $3,165 +4.6% | $182,300 +9.4% |
| 2015 | $3,026 -1.5% | $166,700 -1.6% |
| 2014 | $3,071 +6.4% | $169,400 -0.9% |
| 2013 | $2,885 +8.4% | $170,900 +3.6% |
| 2012 | $2,661 +1.8% | $164,900 -3.5% |
| 2011 | $2,613 +6.3% | $170,900 -4.2% |
| 2010 | $2,457 -4.1% | $178,400 -22.7% |
| 2009 | $2,563 +4.4% | $230,900 -9.7% |
| 2008 | $2,456 -5.1% | $255,800 -7.2% |
| 2007 | $2,587 -0.7% | $275,500 +0.9% |
| 2006 | $2,604 +6.4% | $273,000 +18.5% |
| 2005 | $2,447 +7% | $230,400 +16% |
| 2004 | $2,287 -0.2% | $198,700 +9.6% |
| 2003 | $2,292 +11% | $181,300 +22.2% |
| 2002 | $2,064 +26.7% | $148,400 +64.5% |
| 2000 | $1,629 | $90,200 |
Find assessor info on the county website
Neighborhood: 02301
Nearby homes
- $615,0004 bd3 ba2.3k sqft102 Thurber Ave, Brockton, MA 02301Sold
- $--1 bd1 ba-- sqft401 Belmont St #1R, Brockton, MA 02301Off Market

- $--1 bd1 ba-- sqft401 Belmont St APT 3, Brockton, MA 02301Off Market

- $---- bd1 ba-- sqft401 Belmont St #W1, Brockton, MA 02301Off Market
- $---- bd1 ba500 sqft401 Belmont St, Brockton, MA 02301Off Market
- $--3 bd1 ba1.7k sqft401 Belmont St APT 2, Brockton, MA 02301Off Market
- $---- bd1 ba500 sqft401 Belmont St APT 1, Brockton, MA 02301Off Market
- $749,9006 bd3 ba2.9k sqft417 Belmont St, Brockton, MA 02301Sold
Nearby schools
GreatSchools rating
- 1/10Dr W Arnone Community SchoolGrades: PK-5Distance: 0.6 mi
- 4/10West Middle SchoolGrades: 6-8Distance: 0.5 mi
- 2/10Brockton High SchoolGrades: 9-12Distance: 0.8 mi
Get a cash offer in 3 minutes
Find out how much your home could sell for in as little as 3 minutes with a no-obligation cash offer.
Estimated market value
$541,000
Get a cash offer in 3 minutes
Find out how much your home could sell for in as little as 3 minutes with a no-obligation cash offer.
Estimated market value
$541,000
- Massachusetts
- Plymouth County
- Brockton
- 02301
- 407 Belmont St
Nearby cities
Nearby zip codes
Other Brockton Topics
