This expansive brick 4-bedroom, 3-bath home is located under mature shade trees and has upgraded cabinets, solid surface countertops, and a great living room. The kitchen has lots of prep areas and storage. One of the unique features of this home is a beautiful full-one-bedroom apartment complete with a living room, kitchen, dining, and spacious bathroom. All of this with a separate entrance. The home has two living areas, many closets, a fenced backyard, and patios looking onto the beautiful lawn under large shade trees. This is well located in the desirable Northcrest area. There is so much room for living and entertaining. Outside there is ample parking and a generous 3 car garage.
Closed
Price Unknown
407 Berwick St, Victoria, TX 77904
4beds
2,539sqft
Single Family Residence
Built in 1967
0.59 Acres Lot
$350,300 Zestimate®
$--/sqft
$3,092 Estimated rent
Home value
$350,300
$333,000 - $371,000
$3,092/mo
Zestimate® history
Owner options
List your home for rent
$3,092/mo
Rent Zestimate®
Find your next renter with Zillow Rental Manager. Plus, with online applications, you can quickly screen prospective tenants – for free.
$3,092/mo
Rent Zestimate®
Refinance and save
Refinancing to a lower rate could help reduce your monthly payments and save thousands over the life of the loan.
Explore your selling options
Work with a Zillow partner agent
Leverage their expertise and Zillow's premium Showcase listings to get your home seen by more buyers.
Get startedList with your own agent
Get your home in front of millions of buyers by listing it on Zillow.
Learn how to do itSell it yourself
Take full control of how buyers see your home on Zillow by listing For Sale by Owner (FSBO).
List your homeWhat's special
Fenced backyardAmple parkingSpacious bathroomMature shade treesUpgraded cabinetsSolid surface countertops
Zillow last checked:
Listing updated:
Listed by:
Greg Spears 361-573-6001,
Greg Spears Realty
Bought with:
Brian Olguin, 0705142
RE/MAX Land & Homes
Source: Central Texas MLS,MLS#: 522057 Originating MLS: Victoria Area Association of REALTORS
Originating MLS: Victoria Area Association of REALTORSFacts & features
Interior
Bedrooms & bathrooms
- Bedrooms: 4
- Bathrooms: 3
- Full bathrooms: 3
Heating
- Electric, Multiple Heating Units
Cooling
- Central Air, 2 Units
Appliances
- Included: Double Oven, Dryer, Dishwasher, Electric Range, Electric Water Heater, Disposal, Microwave, Refrigerator, Range Hood, Water Heater, Washer, Some Electric Appliances, Range
- Laundry: Washer Hookup, Electric Dryer Hookup, In Garage
Features
- Ceiling Fan(s), Dining Area, Separate/Formal Dining Room, Double Vanity, Jetted Tub, Multiple Living Areas, Open Floorplan, Pantry, Separate Shower, Tub Shower, Breakfast Bar, Custom Cabinets, Kitchen/Dining Combo, Solid Surface Counters
- Flooring: Carpet, Ceramic Tile
- Attic: Access Only
- Has fireplace: Yes
- Fireplace features: Living Room
Interior area
- Total interior livable area: 2,539 sqft
Property
Parking
- Total spaces: 2
- Parking features: Attached, Garage Faces Front, Garage
- Attached garage spaces: 2
Accessibility
- Accessibility features: Grab Bars
Features
- Levels: One
- Stories: 1
- Patio & porch: Patio
- Exterior features: Patio, Rain Gutters
- Pool features: None
- Fencing: Back Yard,Chain Link,Cross Fenced,Picket
- View description: None
- Body of water: None
Lot
- Size: 0.59 Acres
- Dimensions: 140 x 184
Details
- Additional structures: Garage Apartment, Outbuilding
- Parcel number: 50577
Construction
Type & style
- Home type: SingleFamily
- Architectural style: Traditional
- Property subtype: Single Family Residence
Materials
- Brick Veneer
- Foundation: Slab
- Roof: Composition,Shingle
Condition
- Resale
- Year built: 1967
Utilities & green energy
- Sewer: Public Sewer
- Water: Public
- Utilities for property: Cable Available, Electricity Available, High Speed Internet Available
Community & HOA
Community
- Features: None
- Subdivision: Northcrest Area
HOA
- Has HOA: No
Location
- Region: Victoria
Financial & listing details
- Tax assessed value: $304,690
- Annual tax amount: $4,390
- Date on market: 9/24/2023
- Cumulative days on market: 108 days
- Listing agreement: Exclusive Right To Sell
- Listing terms: Cash,Conventional,VA Loan
- Electric utility on property: Yes
- Road surface type: Paved
Price history
| Date | Event | Price |
|---|---|---|
| 2/9/2024 | Sold | -- |
Source:  Central Texas MLS #522057 Report a problem Central Texas MLS #522057 Report a problem | ||
| 1/11/2024 | Pending sale | $349,900$138/sqft |
Source: Central Texas MLS #522057 Report a problem | ||
| 10/16/2023 | Price change | $349,900-6.7%$138/sqft |
Source: Central Texas MLS #522057 Report a problem | ||
| 9/27/2023 | Listed for sale | $375,000$148/sqft |
Source: Central Texas MLS #522057 Report a problem | ||
Public tax history
| Year | Property taxes | Tax assessment |
|---|---|---|
| 2025 | $4,390 +106% | $304,690 +0.4% |
| 2024 | $2,131 -33.2% | $303,578 +10% |
| 2023 | $3,189 -9.4% | $275,980 +6.3% |
| 2022 | $3,519 +0.2% | $259,600 +8.9% |
| 2021 | $3,513 +0% | $238,480 +3.8% |
| 2020 | $3,513 +0.2% | $229,820 +8.3% |
| 2019 | $3,507 +0.3% | $212,256 +10% |
| 2018 | $3,495 | $192,960 -0.3% |
| 2017 | $3,495 +0.3% | $193,580 +8.9% |
| 2016 | $3,486 -1.5% | $177,820 -1.4% |
| 2015 | $3,540 | $180,430 +0.6% |
| 2014 | $3,540 | $179,330 +7.2% |
| 2013 | -- | $167,310 +12.3% |
| 2012 | -- | $149,000 |
| 2011 | -- | $149,000 -1.4% |
| 2010 | -- | $151,100 +0.6% |
| 2009 | -- | $150,210 +4.7% |
| 2008 | -- | $143,450 +0.3% |
| 2007 | -- | $142,950 +10.6% |
| 2006 | -- | $129,290 +14.4% |
| 2005 | -- | $112,980 +2.9% |
| 2004 | -- | $109,830 -0.4% |
| 2003 | -- | $110,260 0% |
| 2002 | -- | $110,310 +2.4% |
| 2001 | -- | $107,720 |
Find assessor info on the county website
Neighborhood: 77904
Nearby homes
- $318,7003 bd2 ba2.5k sqft405 Berwick St, Victoria, TX 77904Off Market
- $240,2003 bd1 ba1.3k sqft409 Berwick St, Victoria, TX 77904Off Market
- $234,5003 bd2 ba1.5k sqft408 Perth St, Victoria, TX 77904Off Market
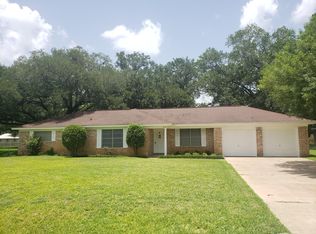
- $265,2003 bd2 ba1.7k sqft406 Perth St, Victoria, TX 77904Off Market
- $256,5003 bd2 ba1.4k sqft410 Perth St, Victoria, TX 77904Off Market
- $257,6003 bd2 ba1.5k sqft408 Berwick St, Victoria, TX 77904Off Market
- $250,6003 bd2 ba1.4k sqft403 Berwick St, Victoria, TX 77904Off Market
- $197,6003 bd2 ba1.3k sqft410 Berwick St, Victoria, TX 77904Off Market
Nearby schools
GreatSchools rating
- 9/10Vickers Elementary SchoolGrades: PK-5Distance: 0.6 mi
- 6/10Harold Cade Middle SchoolGrades: 6-8Distance: 2.1 mi
- 6/10Victoria West High SchoolGrades: 9-12Distance: 1.9 mi
Schools provided by the listing agent
- District: Victoria ISD
Source: Central Texas MLS. This data may not be complete. We recommend contacting the local school district to confirm school assignments for this home.
- Texas
- Victoria County
- Victoria
- 77904
- 407 Berwick St
