Skip main navigation
Sold for $749,000
  • $749,000

    407 Birdsong Ln, Dunedin, FL 34698

    3beds
    2,054sqft
    Townhouse
    Built in 2018
    2,679 Square Feet Lot
    $726,300 Zestimate®
    $365/sqft
    $4,071 Estimated rent

    Home value

    $726,300

    $654,000 - $806,000

    $4,071/mo

    Zestimate® history
    Loading
    Loading...

    Owner options

    List your home for rent

    $4,071/mo

    Rent Zestimate®

    Find your next renter with Zillow Rental Manager. Plus, with online applications, you can quickly screen prospective tenants – for free.

    Learn more

    $4,071/mo

    Rent Zestimate®

    Refinance and save

    $5,370/mo

    Est. payment

    Refinancing to a lower rate could help reduce your monthly payments and save thousands over the life of the loan.

    See today's rates

    $5,370/mo

    Est. payment

    Explore your selling options

    Work with a Zillow partner agent

    Leverage their expertise and Zillow's premium Showcase listings to get your home seen by more buyers.

    Get started

    List with your own agent

    Get your home in front of millions of buyers by listing it on Zillow.

    Learn how to do it

    Sell it yourself

    Take full control of how buyers see your home on Zillow by listing For Sale by Owner (FSBO).

    List your home

    What's special

    Stylish loftFreshly painted interiorTwo more large bedroomsAdditional living spaceImpact-resistant low-e windowsCustom glass backsplashCorner end-unit townhome
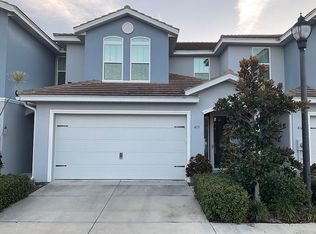
    Welcome to 407 Birdsong Lane, this corner end-unit townhome is tucked into the heart of Downtown Dunedin’s premier Highland Ridge community. This rarely available residence offers exceptional privacy, spacious parking, and an effortless blend of modern elegance and laid-back coastal living—all just steps from Main Street, the Pinellas Trail, and waterfront parks. Inside, you'll find a freshly painted interior with over $50,000 in upgrades, including newly honed stone countertops in the kitchen, a custom glass backsplash, and high-end GE Profile appliances that make this space a dream for any home chef. The brand new luxury vinyl flooring throughout adds warmth and durability, while the open-concept main living area boasts 18-foot ceilings, a hurricane-proof sliding glass door, and impact-resistant low-E windows that flood the home with natural light while keeping energy costs impressively low. The primary suite is conveniently located on the main floor, featuring a spa-like en-suite and custom-built walk-in closet. Brand new remote-controlled blinds throughout. Upstairs, a stylish loft doubles as the ultimate entertainment lounge or home office, complete with a built-in counter bar, wine fridge, and additional living space perfect for movie nights or happy hour. Two more large bedrooms with custom-built walk-in closets and a beautifully appointed full bathroom complete the upper level. The home also features a laundry room with built-in cabinets. Step outside to a private, gated lanai with a $20,000 composite deck constructed in November 2024—perfect for relaxing or entertaining in true Florida style. All five wall-mounted TVs convey with the sale, making this home truly move-in ready. The two-car garage features sleek epoxy flooring and built-in cabinets for extra storage and functionality. With an ultra-low HOA, underground utilities, and no flood zone worries, this turn-key townhome offers everything you need for the ultimate Dunedin lifestyle. Ready for low-maintenance luxury in one of Pinellas County’s most vibrant communities? This one is not to be missed!

    Zillow last checked:

    Listing updated:

    Listing Provided by:

    Regina Sotomayor 727-688-7496,

    HOMESCENE REALTY 727-877-5020

    Bought with:

    Regina Sotomayor, 3247679

    HOMESCENE REALTY

    Source: Stellar MLS,MLS#: TB8367988MLS LogoOriginating MLS: Suncoast Tampa

    Facts & features

    Interior

    Bedrooms & bathrooms
    • Bedrooms: 3
    • Bathrooms: 3
    • Full bathrooms: 2
    • 1/2 bathrooms: 1
    Primary bedroom
    • Features: Walk-In Closet(s)
    • Level: First
    Kitchen
    • Level: First
    Living room
    • Level: First
    Heating
    • Electric
    Cooling
    • Central Air
    Appliances
    • Included: Bar Fridge, Cooktop, Dishwasher, Dryer, Electric Water Heater, Microwave, Refrigerator, Washer
    • Laundry: Inside, Laundry Room
    Features
    • Living Room/Dining Room Combo, Open Floorplan, Primary Bedroom Main Floor, Walk-In Closet(s)
    • Flooring: Carpet, Laminate
    • Has fireplace: No
    • Common walls with other units/homes: Corner Unit,End Unit
    Interior area
    • Total structure area: 2,054
    • Total interior livable area: 2,054 sqft

    Property

    Parking
    • Total spaces: 2
    • Parking features: Garage Door Opener
    • Attached garage spaces: 2
    • Details: Garage Dimensions: 18x20
    Features
    • Levels: Two
    • Stories: 2
    • Exterior features: Balcony, Irrigation System
    Lot
    • Size: 2,679 sqft
    Details
    • Parcel number: 272815392340000130
    • Special conditions: None

    Construction

    Type & style
    • Home type: Townhouse
    • Property subtype: Townhouse
    Materials
    • Block, Other, Wood Frame (FSC Certified)
    • Foundation: Slab
    • Roof: Tile
    Condition
    • New construction: No
    • Year built: 2018
    Details
    • Builder name: Giovanni

    Utilities & green energy

    • Sewer: Public Sewer
    • Water: Public
    • Utilities for property: Other

    Community & neighborhood

    Community
    • Community features: None
    Location
    • Region: Dunedin
    • Subdivision: HIGHLAND RIDGE TWNHMS

    HOA & financial

    HOA
    • Has HOA: Yes
    • HOA fee: $235 monthly
    • Services included: Other
    • Association name: Harbeck Management
    • Association phone: 844-944-0345
    Other fees
    • Pet fee: $0 monthly
    Other financial information
    • Total actual rent: 0

    Other

    Other facts
    • Listing terms: Cash,Conventional,FHA
    • Ownership: Fee Simple
    • Road surface type: Asphalt

    Price history

    DateEventPrice
    5/12/2025Sold$749,000$365/sqft
    Source: Stellar MLS #TB8367988 Report a problem
    4/13/2025Pending sale$749,000$365/sqft
    Source: Stellar MLS #TB8367988 Report a problem
    4/3/2025Listed for sale$749,000+54.9%$365/sqft
    Source: Stellar MLS #TB8367988 Report a problem
    12/18/2018Sold$483,400$235/sqft
    Source: Public Record Report a problem

    Public tax history

    YearProperty taxesTax assessment
    2024$7,445 +1.4%$474,455 +3%
    2023$7,345 +2.6%$460,636 +3%
    2022$7,157 -1.5%$447,219 +3%
    2021$7,266 +0.1%$434,193 +1.4%
    2020$7,258 -2.6%$428,198 +8.9%
    2019$7,449 $393,349 +590.7%
    2018$7,449 $56,950

    Find assessor info on the county website

    Neighborhood: Downtown

    Nearby schools

    GreatSchools rating
    Schools provided by the listing agent
    • Elementary: San Jose Elementary-PN
    • Middle: Dunedin Highland Middle-PN
    • High: Dunedin High-PN

    Source: Stellar MLS. This data may not be complete. We recommend contacting the local school district to confirm school assignments for this home.

    Get a cash offer in 3 minutes
    Find out how much your home could sell for in as little as 3 minutes with a no-obligation cash offer.
    Estimated market value
    $726,300
    Get a cash offer in 3 minutes
    Find out how much your home could sell for in as little as 3 minutes with a no-obligation cash offer.
    Estimated market value
    $726,300