This impressive 2,720-square-foot home offers an abundance of upgrades and a beautifully designed open floor plan that includes 5 bedrooms, 3 full bathrooms, a spacious living room, and a separate den that functions perfectly as an office or playroom, enhanced by a newly installed glass door for added privacy. Inside, the home features upgraded cabinetry, quartz countertops, stainless steel appliances with a gas range, a stylish tile backsplash, blinds, and framed mirrors in every bathroom. The primary suite offers a spa-like experience with a custom-tiled shower and frameless glass door. Built for comfort and efficiency, the home includes undermount sinks, a smart-connect WiFi thermostat, a structured wiring panel, a post-tension slab, a tankless water heater, and a Vivint security system. Outdoor enhancements include an aluminum screened-in back porch, solar shades, a concrete patio extension, a dedicated concrete pad for trash cans, and newly installed gutters. Additional improvements such as extra attic boarding for increased storage, added garage shelving, and a full privacy fence make the home exceptionally functional, while its close proximity to Barksdale AFB, shopping, dining, and entertainment adds unmatched convenience and lifestyle appeal.
Sold
Price Unknown
407 Blanchard Loop, Bossier City, LA 71111
5beds
2,720sqft
Single Family Residence
Built in 2024
8,276 Square Feet Lot
$374,900 Zestimate®
$--/sqft
$2,824 Estimated rent
Home value
$374,900
$326,000 - $431,000
$2,824/mo
Zestimate® history
Owner options
List your home for rent
$2,824/mo
Rent Zestimate®
Find your next renter with Zillow Rental Manager. Plus, with online applications, you can quickly screen prospective tenants – for free.
$2,824/mo
Rent Zestimate®
Refinance and save
$150/mo
Est. payment
Refinancing to a lower rate could help reduce your monthly payments and save thousands over the life of the loan.
$150/mo
Est. payment
Explore your selling options
Work with a Zillow partner agent
Leverage their expertise and Zillow's premium Showcase listings to get your home seen by more buyers.
Get startedList with your own agent
Get your home in front of millions of buyers by listing it on Zillow.
Learn how to do itSell it yourself
Take full control of how buyers see your home on Zillow by listing For Sale by Owner (FSBO).
List your homeWhat's special
Custom-tiled showerUpgraded cabinetryVivint security systemSmart-connect wifi thermostatSolar shadesTankless water heaterFrameless glass door
Zillow last checked:
Listing updated:
Listed by:
Shantelle Hamilton 0995702782 318-213-1555,
Keller Williams Northwest 318-213-1555
Bought with:
Tony Doan
Tony Doan
Source: NTREIS,MLS#: 21127756
Facts & features
Interior
Bedrooms & bathrooms
- Bedrooms: 5
- Bathrooms: 3
- Full bathrooms: 3
Primary bedroom
- Features: Dual Sinks, En Suite Bathroom, Garden Tub/Roman Tub, Separate Shower, Walk-In Closet(s)
- Level: First
- Dimensions: 15 x 15
Bedroom
- Level: First
- Dimensions: 11 x 11
Bedroom
- Level: First
- Dimensions: 9 x 13
Bedroom
- Level: First
- Dimensions: 11 x 11
Bedroom
- Level: First
- Dimensions: 10 x 12
Dining room
- Level: First
- Dimensions: 10 x 12
Kitchen
- Features: Built-in Features, Dual Sinks, Kitchen Island, Walk-In Pantry
- Level: First
- Dimensions: 19 x 15
Living room
- Level: First
- Dimensions: 19 x 17
Heating
- Central
Cooling
- Central Air
Appliances
- Included: Dishwasher, Disposal, Gas Range, Microwave, Tankless Water Heater
- Laundry: Common Area, Washer Hookup, Dryer Hookup, Laundry in Utility Room
Features
- Open Floorplan, Pantry
- Flooring: Carpet, Ceramic Tile
- Has basement: No
- Has fireplace: No
Interior area
- Total interior livable area: 2,720 sqft
Property
Parking
- Total spaces: 2
- Parking features: Garage
- Attached garage spaces: 2
Features
- Levels: One
- Stories: 1
- Patio & porch: Covered, Patio, Screened
- Pool features: None
Lot
- Size: 8,276 Square Feet
- Dimensions: 60 x 135
Details
- Parcel number: 207422
Construction
Type & style
- Home type: SingleFamily
- Architectural style: Detached
- Property subtype: Single Family Residence
Materials
- Brick, Stucco
- Foundation: Slab
- Roof: Shingle
Condition
- Year built: 2024
Utilities & green energy
- Sewer: Public Sewer
- Water: Public
- Utilities for property: Sewer Available, Water Available
Community & HOA
Community
- Subdivision: CANES LANDING
HOA
- Has HOA: Yes
- Services included: Maintenance Grounds
- HOA fee: $150 semi-annually
- HOA name: COMMUNITY MANAGEMENT
- HOA phone: 225-503-2648
Location
- Region: Bossier City
Financial & listing details
- Tax assessed value: $358,410
- Annual tax amount: $3,500
- Date on market: 12/8/2025
- Cumulative days on market: 51 days
Price history
| Date | Event | Price |
|---|---|---|
| 1/28/2026 | Sold | -- |
Source: NTREIS #21127756 Report a problem | ||
| 1/1/2026 | Contingent | $385,500$142/sqft |
Source: NTREIS #21127756 Report a problem | ||
| 12/8/2025 | Listed for sale | $385,500+7.5%$142/sqft |
Source: NTREIS #21127756 Report a problem | ||
| 4/29/2024 | Sold | -- |
Source: NTREIS #20564634 Report a problem | ||
| 3/19/2024 | Pending sale | $358,760$132/sqft |
Source: NTREIS #20564634 Report a problem | ||
Public tax history
| Year | Property taxes | Tax assessment |
|---|---|---|
| 2025 | $3,500 +496.6% | $35,841 +654.5% |
| 2024 | $587 +22203% | $4,750 +23650% |
| 2023 | $3 | $20 |
Find assessor info on the county website
Neighborhood: 71111
Nearby homes
- $--4 bd3 ba2.9k sqft417 Blanchard Loop, Bossier City, LA 71111Sold
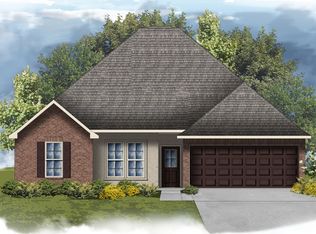
- $--5 bd3 ba2.7k sqft402 Blanchard Loop, Bossier City, LA 71111Sold

- $--5 bd3 ba2.7k sqft457 Blanchard Loop, Bossier City, LA 71111Sold
- $--3 bd2 ba1.8k sqft411 Blanchard Loop, Bossier City, LA 71111Sold
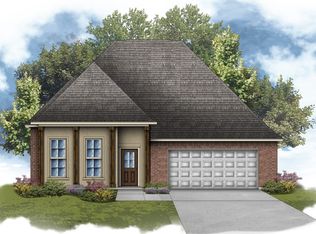
- $--4 bd3 ba2.9k sqft431 Blanchard Loop, Bossier City, LA 71111Sold
- $--3 bd2 ba1.8k sqft403 Blanchard Loop, Bossier City, LA 71111Sold
- $--4 bd3 ba2.9k sqft493 Blanchard Loop, Bossier City, LA 71111Sold
- $--3 bd2 ba1.6k sqft427 Blanchard Loop, Bossier City, LA 71111Sold
Nearby schools
GreatSchools rating
- 7/10Apollo Elementary SchoolGrades: PK-5Distance: 3.3 mi
- 8/10Airline High SchoolGrades: 8-12Distance: 3.2 mi
- 6/10Greenacres Middle SchoolGrades: 6-8Distance: 4 mi
Schools provided by the listing agent
- Elementary: Bossier ISD schools
- Middle: Bossier ISD schools
- High: Bossier ISD schools
- District: Bossier PSB
Source: NTREIS. This data may not be complete. We recommend contacting the local school district to confirm school assignments for this home.
Sell for more on Zillow
Get a Zillow Showcase℠ listing at no additional cost and you could sell for .
$374,900
2% more
+$7,498
With Zillow Showcase(estimated)
$382,398
Sell for more on Zillow
Get a Zillow Showcase℠ listing at no additional cost and you could sell for .
$374,900
2% more
+$7,498
With Zillow Showcase(estimated)
$382,398
- Louisiana
- Bossier Parish
- Bossier City
- 71111
- 407 Blanchard Loop
