Skip main navigation
Sold for $614,214
  • $614,214

    407 Blanket Flower St, Calhan, CO 80808

    6beds
    3,809sqft
    Single Family Residence
    Built in 2023
    6,954 Square Feet Lot
    $617,500 Zestimate®
    $161/sqft
    $4,339 Estimated rent

    Home value

    $617,500

    $587,000 - $648,000

    $4,339/mo

    Zestimate® history
    Loading
    Loading...

    Owner options

    List your home for rent

    $4,339/mo

    Rent Zestimate®

    Find your next renter with Zillow Rental Manager. Plus, with online applications, you can quickly screen prospective tenants – for free.

    Learn more

    $4,339/mo

    Rent Zestimate®

    Refinance and save

    $3,485/mo

    Est. payment

    Refinancing to a lower rate could help reduce your monthly payments and save thousands over the life of the loan.

    See today's rates

    $3,485/mo

    Est. payment

    Explore your selling options

    Work with a Zillow partner agent

    Leverage their expertise and Zillow's premium Showcase listings to get your home seen by more buyers.

    Get started

    List with your own agent

    Get your home in front of millions of buyers by listing it on Zillow.

    Learn how to do it

    Sell it yourself

    Take full control of how buyers see your home on Zillow by listing For Sale by Owner (FSBO).

    List your home

    What's special

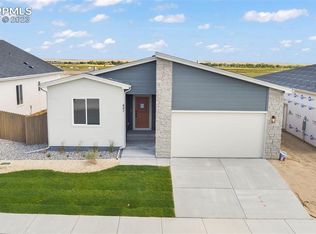
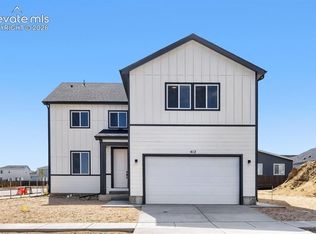
    Welcome to the charming complete community of Mayberry! Be the first to own this exceptional, never-before-lived-in home situated on a spacious corner lot. Boasting an impressive layout, this BRAND NEW residence offers 6 bedrooms, 4 bathrooms, finished basement with second laundry room, kitchenette, a large 3 car tandem garage, massive rear deck, and spans across a generous 3,809 square feet. Enjoy an abundance of natural light streaming through the large windows, illuminating the open concept main living area. The kitchen is a true chef's delight, featuring exquisite quartz countertops, a gas range, and top-of-the-line stainless steel appliances (including a refrigerator!). With plenty of extra height cabinets and a generously-sized pantry, storage will never be an issue. The primary bedroom suite is a haven of luxury, complete with a fabulous walk-in closet, quartz countertops, dual sinks, ample cabinetry, and a walk-in shower with a sleek glass enclosure, and a separate entrance into the main level laundry room. On the main level, you'll discover three additional bedrooms, a hallway bath with an oversized tub, and a spacious laundry room for added convenience. For utmost flexibility, one of the main level secondary bedrooms features its own en-suite bathroom. Please note that the included pictures showcase a similar home that was recently completed, and colors may vary. This home is "Under Construction" allowing the buyer to customize various features and upgrades to their liking. Home will include front yard landscaping, and a rear 6' privacy fence. Don't miss this incredible opportunity to create your perfect living space in Mayberry!

    Zillow last checked:

    Listing updated:

    Listed by:

    Treasure Davis 719-888-2793,

    Exp Realty LLC,

    Dean Jaeger 303-437-1878

    Bought with:

    Meghan Kelly

    Keller Williams Partners

    Source: elevateMLS,MLS#: 9204944MLS Logo

    Facts & features

    Interior

    Bedrooms & bathrooms
    • Bedrooms: 6
    • Bathrooms: 4
    • Full bathrooms: 2
    • 3/4 bathrooms: 2
    Basement
    • Area: 1582
    Heating
    • Forced Air
    Cooling
    • Central Air, See Prop Desc Remarks
    Appliances
    • Included: Dishwasher, Gas in Kitchen, Microwave, Oven, Refrigerator
    • Laundry: In Basement, Electric Hook-up, Main Level
    Features
    • 9Ft + Ceilings, Great Room, Pantry, Secondary Suite w/in Home
    • Flooring: Carpet, Vinyl/Linoleum
    • Basement: Full,Partially Finished
    Interior area
    • Total structure area: 3,809
    • Total interior livable area: 3,809 sqft
    • Finished area above ground: 2,227
    • Finished area below ground: 1,582

    Property

    Parking
    • Total spaces: 3
    • Parking features: Attached, Garage Door Opener, Oversized, Concrete Driveway
    • Attached garage spaces: 3
    Features
    • Patio & porch: Composite, Wood Deck
    • Fencing: Back Yard
    Lot
    • Size: 6,954 sqft
    • Features: Corner Lot, Level, No Landscaping
    Details
    • Parcel number: 3414201022

    Construction

    Type & style
    • Home type: SingleFamily
    • Architectural style: Ranch
    • Property subtype: Single Family Residence
    Materials
    • Masonite, Wood Siding
    • Roof: Composite Shingle
    Condition
    • Under Construction
    • New construction: Yes
    • Year built: 2023
    Details
    • Builder model: Plan 6
    • Builder name: Mayberry Communities LLC

    Utilities & green energy

    • Water: Assoc/Distr
    • Utilities for property: Natural Gas Connected

    Community & neighborhood

    Location
    • Region: Calhan

    Other

    Other facts
    • Listing terms: Cash,Conventional,FHA,VA Loan

    Price history

    DateEventPrice
    1/1/2026Listing removed$625,000$164/sqft
    Source: elevateMLS #4014033 Report a problem
    11/10/2025Listed for sale$625,000+1.8%$164/sqft
    Source: elevateMLS #4014033 Report a problem
    9/29/2023Sold$614,214$161/sqft
    Source: elevateMLS #9204944 Report a problem
    7/28/2023Listed for sale$614,214+32.2%$161/sqft
    Source: elevateMLS #9204944 Report a problem
    6/13/2023Listing removed--
    Source: elevateMLS #9204944 Report a problem
    1/16/2023Price change$464,500+1.1%$122/sqft
    Source: elevateMLS #9204944 Report a problem
    12/5/2022Price change$459,500+1.1%$121/sqft
    Source: elevateMLS #9204944 Report a problem
    12/2/2022Price change$454,500+0.6%$119/sqft
    Source: elevateMLS #9204944 Report a problem
    10/21/2022Price change$452,000+13%$119/sqft
    Source: elevateMLS #9204944 Report a problem
    9/10/2022Listed for sale$399,999$105/sqft
    Source: elevateMLS #9204944 Report a problem

    Public tax history

    YearProperty taxesTax assessment
    2024$3,320 +3300.3%$33,400 +139.6%
    2023$98 +266%$13,940 +1621%
    2022$27 $810 +252.2%
    2021-- $230

    Find assessor info on the county website

    Neighborhood: 80808

    Nearby schools

    GreatSchools rating
    Schools provided by the listing agent
    • Elementary: Ellicott
    • Middle: Ellicott
    • High: Ellicott
    • District: Ellicott-22

    Source: elevateMLS. This data may not be complete. We recommend contacting the local school district to confirm school assignments for this home.

    Get pre-qualified for a loan
    At Zillow Home Loans, we can pre-qualify you in as little as 5 minutes with no impact to your credit score.

    An equal housing lender. NMLS #10287.