Welcome to 407 Blue Bay Court — tucked away on a quiet cul-de-sac inside the gated waterfront community of Handsmill on Lake Wylie, this home delivers the rare combination of privacy, space, and true “lake life” convenience. From the moment you arrive, the curb appeal and inviting front porch set the tone for a home that’s been thoughtfully designed for everyday comfort and effortless entertaining.
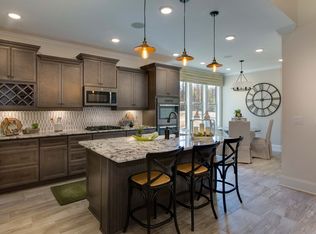
Inside, the main level is bright, open, and built around connection. The kitchen is a standout with a large island that offers extra storage (the kind you’ll actually use), plenty of prep space, and room for seating so everyone naturally gathers here. The kitchen flows directly into the large living room where a fireplace anchors the space and creates a warm, welcoming vibe. Whether you’re hosting a crowd or enjoying a quiet night in, this main living area feels spacious, functional, and filled with natural light.
The primary suite on the main floor is a true retreat. It’s generously sized with a huge window that pours in sunlight, and it offers direct access to a screened porch—perfect for morning coffee, evening wind-down time, or simply enjoying the peaceful, wooded backdrop. The primary bathroom features both a garden tub and a separate stand-up shower, creating a spa-like setup. A major bonus: the primary closet connects straight to one of the home’s two laundry rooms (yes—two), making daily routines smoother and laundry far less of a chore. A convenient half bath on the main level adds functionality for guests.
Upstairs, you’ll find additional large bedrooms with the kind of space that works for families, guests, teens, or multi-generational living. One of the standout spaces on the upper level features floor-to-ceiling warm shelving—perfect for a home library, office, reading room, or display space for collections. With additional flexible space upstairs, you also have options for a bonus room, playroom, media area, or a quiet retreat separate from the main living areas.
Step outside and you’ll see why this homesite feels special. The backyard is private, wooded, and beautifully framed by trees, creating a calm, tucked-away atmosphere. A deck expands your outdoor living space—ready for grilling, entertaining, and enjoying Carolina evenings with plenty of room to relax.
Lake Wylie lifestyle deserves its own spotlight: living here means you’re minutes from the water and the kind of weekends people move for—boating, kayaking, fishing, sunset rides, and meeting friends lakeside. The Lake Wylie area also offers an easy mix of outdoor recreation and everyday convenience, with nearby dining, marinas, and shopping close enough that you can enjoy the lake vibe without feeling far from essentials.
Handsmill takes that lake lifestyle and adds a resort-style feel right at home. Behind the gates, residents enjoy a true neighborhood experience—places to meet friends, stay active, and unwind—whether that’s an afternoon by the pool, time in the fitness center, an evening walk on the sidewalks and trails, or easy access for your boat and lake days. It’s the kind of community that makes it simple to get outside more, be social when you want to be, and still come home to privacy.
If you’ve been searching for a home that offers a premium floorplan, a standout primary suite, indoor-outdoor living, and access to the Lake Wylie lifestyle in a gated community, 407 Blue Bay Court is the one to see.
Closed
Zillow last checked:
Listing updated:
Bought with:
Shivam Patel
Patel Standard realty
Source: Canopy MLS as distributed by MLS GRID,MLS#: 4351956
Price history
| Date | Event | Price |
|---|---|---|
| 5/1/2026 | Sold | $857,000-2.1%$212/sqft |
Source:  Canopy MLS as distributed by MLS GRID #4351956 Report a problem Canopy MLS as distributed by MLS GRID #4351956 Report a problem | ||
| 3/31/2026 | Contingent | $875,000$217/sqft |
Source: eXp Realty #4351956 Report a problem | ||
| 3/12/2026 | Listed for sale | $875,000-2.6%$217/sqft |
Source: Canopy MLS as distributed by MLS GRID #4351956 Report a problem | ||
| 10/8/2025 | Listing removed | $898,500$222/sqft |
Source: Canopy MLS as distributed by MLS GRID #4216812 Report a problem | ||
| 8/10/2025 | Price change | $898,500-0.1%$222/sqft |
Source: Canopy MLS as distributed by MLS GRID #4216812 Report a problem | ||
| 6/24/2025 | Price change | $899,000-2.8%$222/sqft |
Source: Canopy MLS as distributed by MLS GRID #4216812 Report a problem | ||
| 5/22/2025 | Price change | $925,000-2.5%$229/sqft |
Source: Canopy MLS as distributed by MLS GRID #4216812 Report a problem | ||
| 5/14/2025 | Price change | $949,000-0.1%$235/sqft |
Source: Canopy MLS as distributed by MLS GRID #4216812 Report a problem | ||
| 3/22/2025 | Price change | $950,000-1%$235/sqft |
Source: Canopy MLS as distributed by MLS GRID #4216812 Report a problem | ||
| 1/31/2025 | Listed for sale | $960,000-3.8%$238/sqft |
Source: Canopy MLS as distributed by MLS GRID #4216812 Report a problem | ||
| 11/5/2024 | Listing removed | $998,000-1.7%$247/sqft |
Source: Canopy MLS as distributed by MLS GRID #4185544 Report a problem | ||
| 9/26/2024 | Listed for sale | $1,015,000+88%$251/sqft |
Source: Canopy MLS as distributed by MLS GRID #4185544 Report a problem | ||
| 5/15/2020 | Sold | $540,000$134/sqft |
Source: Canopy MLS as distributed by MLS GRID #3606102 Report a problem | ||
| 4/16/2020 | Pending sale | $540,000$134/sqft |
Source: Keller Williams Realty Fort Mill #3606102 Report a problem | ||
| 4/13/2020 | Listed for sale | $540,000$134/sqft |
Source: Keller Williams Realty Fort Mill #3606102 Report a problem | ||
| 3/28/2020 | Pending sale | $540,000$134/sqft |
Source: Keller Williams Realty Fort Mill #3606102 Report a problem | ||
| 3/23/2020 | Listed for sale | $540,000+7.6%$134/sqft |
Source: Stephen Cooley Real Estate Group #3606102 Report a problem | ||
| 7/18/2016 | Sold | $502,000$124/sqft |
Source: Public Record Report a problem | ||

Get a cash offer in 3 minutes
Find out how much your home could sell for in as little as 3 minutes with a no-obligation cash offer.
Estimated market value
$858,400
