Skip main navigation
Closed
  • $645,000

    407 Blue Smoke Trl, Peachtree City, GA 30269

    3beds
    2,912sqft
    Single Family Residence
    Built in 1991
    0.5 Acres Lot
    $639,800 Zestimate®
    $221/sqft
    $3,601 Estimated rent

    Home value

    $639,800

    $576,000 - $710,000

    $3,601/mo

    Zestimate® history
    Loading
    Loading...

    Owner options

    List your home for rent

    $3,601/mo

    Rent Zestimate®

    Find your next renter with Zillow Rental Manager. Plus, with online applications, you can quickly screen prospective tenants – for free.

    Learn more

    $3,601/mo

    Rent Zestimate®

    Refinance and save

    $3,919/mo

    Est. payment

    Refinancing to a lower rate could help reduce your monthly payments and save thousands over the life of the loan.

    See today's rates

    $3,919/mo

    Est. payment

    Explore your selling options

    Work with a Zillow partner agent

    Leverage their expertise and Zillow's premium Showcase listings to get your home seen by more buyers.

    Get started

    List with your own agent

    Get your home in front of millions of buyers by listing it on Zillow.

    Learn how to do it

    Sell it yourself

    Take full control of how buyers see your home on Zillow by listing For Sale by Owner (FSBO).

    List your home

    What's special

    Sophisticated detailsCharming juliette balconyNatural lightSpacious family roomStainless steel appliancesSitting roomThoughtfully designed floor plan
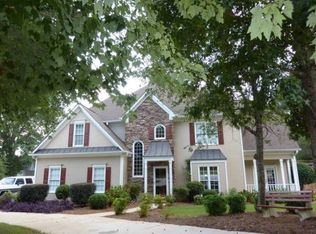
    This home is back on the market as our previous buyer couldn't obtain their financing. Welcome to 407 Blue Smoke Trail - The Perfect Blend of Elegance & Peachtree City Charm! Nestled in the heart of Peachtree City, this stunning home offers a lifestyle like no other, surrounded by over 100 miles of golf cart paths that connect you to everything this vibrant community has to offer. Enjoy peaceful mornings sipping coffee on the expansive back deck, watching deer roam, or take a quick golf cart ride to local shops, restaurants, and entertainment. Step inside to discover a thoughtfully designed floor plan filled with natural light and sophisticated details. The updated chef's kitchen features brand-new stainless steel appliances, a breakfast area, and flows seamlessly into the spacious family room with soaring cathedral ceilings. A formal dining room and sitting room at the front of the home provide additional living spaces, perfect for entertaining. The owner's suite on the main level is a true retreat, boasting double tray ceilings, his & hers closets, and a spa-like ensuite with an expansive counter area, double sinks, a soaking tub, and a large tiled shower with a bench. A convenient main-floor laundry adds to the home's functionality. Upstairs, you'll find an oversized bonus room with a charming Juliette balcony-easily convertible into a fourth bedroom. Two additional spacious bedrooms with walk-in closets and a full bathroom complete the upper level. Located just steps from Blue Smoke Park, a hidden gem in the neighborhood, this home offers the perfect balance of privacy and accessibility. Living in Peachtree City means access to five-star restaurants, boutique shopping, The FRED Amphitheater, top-rated schools, and an active golf cart lifestyle that makes this town truly unique. Don't miss your opportunity to own this elegant home in one of Georgia's most sought-after communities-schedule your private tour today!

    Zillow last checked:

    Listing updated:

    Listed by:

    Heather Jenkins 770-502-5991,

    Keller Williams Realty Atl. Partners

    Bought with:

    Stephanie Mack, 419312

    eXp Realty

    Source: GAMLS,MLS#: 10529688MLS Logo

    Facts & features

    Interior

    Bedrooms & bathrooms
    • Bedrooms: 3
    • Bathrooms: 3
    • Full bathrooms: 2
    • 1/2 bathrooms: 1
    • Main level bathrooms: 1
    • Main level bedrooms: 1
    Rooms
    • Room types: Bonus Room, Family Room, Foyer, Laundry
    Dining room
    • Features: Separate Room
    Kitchen
    • Features: Breakfast Area, Solid Surface Counters
    Heating
    • Central, Dual, Natural Gas
    Cooling
    • Ceiling Fan(s), Central Air, Dual, Electric, Zoned
    Appliances
    • Included: Cooktop, Dishwasher, Disposal, Dryer, Gas Water Heater, Microwave, Oven, Refrigerator, Stainless Steel Appliance(s), Washer
    • Laundry: Other
    Features
    • Double Vanity, High Ceilings, Master On Main Level, Separate Shower, Soaking Tub, Tile Bath, Entrance Foyer, Walk-In Closet(s)
    • Flooring: Carpet, Hardwood, Tile
    • Basement: None
    • Number of fireplaces: 1
    • Fireplace features: Family Room, Gas Starter
    Interior area
    • Total structure area: 2,912
    • Total interior livable area: 2,912 sqft
    • Finished area above ground: 2,912
    • Finished area below ground: 0

    Property

    Parking
    • Parking features: Attached, Garage Door Opener, Kitchen Level, Off Street
    • Has attached garage: Yes
    Features
    • Levels: Two
    • Stories: 2
    • Patio & porch: Deck
    Lot
    • Size: 0.5 Acres
    • Features: City Lot
    Details
    • Parcel number: 073009064

    Construction

    Type & style
    • Home type: SingleFamily
    • Architectural style: Traditional
    • Property subtype: Single Family Residence
    Materials
    • Stucco
    • Roof: Composition
    Condition
    • Resale
    • New construction: No
    • Year built: 1991

    Utilities & green energy

    • Sewer: Public Sewer
    • Water: Public
    • Utilities for property: Cable Available, Electricity Available, High Speed Internet, Natural Gas Available, Phone Available, Sewer Available, Sewer Connected, Underground Utilities, Water Available

    Community & HOA

    Community
    • Features: None
    • Subdivision: Windalier Ridge
    HOA
    • Has HOA: No
    • Services included: None
    Location
    • Region: Peachtree City

    Financial & listing details

    • Price per square foot: $221/sqft
    • Tax assessed value: $667,477
    • Annual tax amount: $7,246
    • Date on market: 5/28/2025
    • Cumulative days on market: 2 days
    • Listing agreement: Exclusive Right To Sell
    • Listing terms: Cash,Conventional,FHA,VA Loan
    • Electric utility on property: Yes

    Price history

    DateEventPrice
    6/24/2025Sold$645,000+2.4%$221/sqft
    Source: GAMLS #10529688 Report a problem
    5/30/2025Pending sale$630,000$216/sqft
    Source: GAMLS #10529688 Report a problem
    5/28/2025Listed for sale$630,000$216/sqft
    Source: GAMLS #10529688 Report a problem
    5/15/2025Listing removed$630,000$216/sqft
    Source: GAMLS #10474792 Report a problem
    3/17/2025Pending sale$630,000$216/sqft
    Source: GAMLS #10474792 Report a problem
    3/13/2025Listed for sale$630,000+43.5%$216/sqft
    Source: GAMLS #10474792 Report a problem
    9/17/2020Sold$439,000$151/sqft
    Source: GAMLS #8757295 Report a problem
    7/14/2020Pending sale$439,000$151/sqft
    Source: Keller Williams Rlty Atl. Part #8757295 Report a problem
    6/26/2020Price change$439,000-1.3%$151/sqft
    Source: Keller Williams Rlty Atl. Part #8757295 Report a problem
    5/28/2020Price change$445,000-1.1%$153/sqft
    Source: Keller Williams Rlty Atl. Part #8757295 Report a problem
    5/8/2020Price change$449,800-1.1%$154/sqft
    Source: Keller Williams Rlty Atl. Part #8757295 Report a problem
    3/20/2020Listed for sale$455,000+5.8%$156/sqft
    Source: Keller Williams Rlty Atl. Part #8757295 Report a problem
    4/27/2017Sold$430,000-0.5%$148/sqft
    Source: Public Record Report a problem
    3/17/2017Pending sale$432,000$148/sqft
    Source: BHHS Georgia Properties-Peachtree City #8146866 Report a problem
    3/6/2017Listed for sale$432,000+8%$148/sqft
    Source: BHHS GEORGIA PROPERTIES #8146866 Report a problem
    6/29/2015Sold$400,000$137/sqft
    Source: GAMLS #7463842 Report a problem
    6/2/2015Pending sale$400,000$137/sqft
    Source: BHHS GEORGIA PROPERTIES #07463842 Report a problem
    6/1/2015Listed for sale$400,000+66.7%$137/sqft
    Source: BHHS GEORGIA PROPERTIES #07463842 Report a problem
    3/5/1996Sold$240,000+0.4%$82/sqft
    Source: Public Record Report a problem
    5/20/1993Sold$239,000$82/sqft
    Source: Public Record Report a problem

    Public tax history

    YearProperty taxesTax assessment
    2025$6,315 +1.2%$266,991 +7%
    2024$6,240 +9.5%$249,524 +4.5%
    2023$5,699 +2.8%$238,880 +27.5%
    2022$5,541 +13%$187,400 +15.9%
    2021$4,906 -11.7%$161,640 -9.7%
    2020$5,558 +2.8%$179,000 +3.8%
    2019$5,406 -0.7%$172,400 +0.9%
    2018$5,446 $170,920 +1.2%
    2017$5,446 +40%$168,880 +22.8%
    2016$3,890 $137,480 +7.2%
    2015$3,890 -9%$128,280 +5.6%
    2014$4,275 +3.9%$121,480 +2.4%
    2013$4,116 +1%$118,640 -0.8%
    2012$4,077 -4%$119,560 -4.4%
    2011$4,247 +0.5%$125,000 -0.8%
    2010$4,226 -5.6%$125,960 -4.1%
    2009$4,476 +4.1%$131,316
    2008$4,298 +5.3%$131,316
    2007$4,082 $131,316 +2.1%
    2006-- $128,572 +4.3%
    2005-- $123,232 +7.6%
    2004$3,643 $114,528 +2.5%
    2003-- $111,728 +9.5%
    2002$3,135 0%$102,012 +2.9%
    2001$3,136 +4.4%$99,172 +9.5%
    2000$3,005 $90,548
    Find assessor info on the county website

    Neighborhood: 30269

    Nearby schools

    GreatSchools rating
    Schools provided by the listing agent
    • Elementary: Kedron
    • Middle: Booth
    • High: Mcintosh

    Source: GAMLS. This data may not be complete. We recommend contacting the local school district to confirm school assignments for this home.

    Get a cash offer in 3 minutes
    Find out how much your home could sell for in as little as 3 minutes with a no-obligation cash offer.
    Estimated market value
    $639,800
    Get a cash offer in 3 minutes
    Find out how much your home could sell for in as little as 3 minutes with a no-obligation cash offer.
    Estimated market value
    $639,800