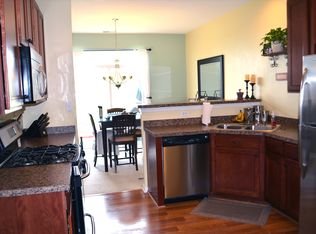
Welcome to the largest townhome model in Churchill Club @ 2,112 sq ft! This 3 Bed + Loft, 2.1 Bath END UNIT backs to the community walking path & provides extra yard space w/even more privacy from neighbors. The open layout with 9ft ceilings and windows on every wall is ideal for entertaining! Enjoy cooking in your modern kitchen with all stainless steel appliances, 42" white cabinets, recessed lighting & patio entrance. Relax in the inviting family room w/tons of natural light. The separate dining room is the perfect spot for larger meals or having friends and neighbors over! Upstairs the master bedroom with vaulted ceiling provides extra storage space with two separate closets including one oversized walk-in closet. Never worry about space in your en-suite bathroom featuring double sink, soaker tub, and separate shower. Down the hall you'll find another full bath, 2nd bedroom with walk-in closet & a 3rd bedroom as well! Possibilities are endless for the HUGE second floor loft! Perfect for a home office, 2nd family room or playroom! Located walking distance to on-site preschool, elementary and junior high schools. Highly desirable Clubhouse Community with multiple pools, parks, tennis & basketball courts, fitness center, sled hill, miles of walking paths and more!
Closed
Zillow last checked:
Listing updated:
Bought with:
Abhijit Leekha
Property Economics Inc.
Source: MRED as distributed by MLS GRID,MLS#: 12622245
Price history
| Date | Event | Price |
|---|---|---|
| 7/24/2026 | Listing removed | $2,795$1/sqft |
Source: MRED as distributed by MLS GRID #12690422 Report a problem | ||
| 6/28/2026 | Listed for rent | $2,795$1/sqft |
Source: MRED as distributed by MLS GRID #12690422 Report a problem | ||
| 6/22/2026 | Sold | $340,000-1.4%$161/sqft |
Source:  MRED as distributed by MLS GRID #12622245 Report a problem MRED as distributed by MLS GRID #12622245 Report a problem | ||
| 4/22/2026 | Contingent | $345,000$163/sqft |
Source: MRED as distributed by MLS GRID #12622245 Report a problem | ||
| 4/18/2026 | Listed for sale | $345,000+66.7%$163/sqft |
Source: MRED as distributed by MLS GRID #12622245 Report a problem | ||
| 5/20/2019 | Sold | $207,000-2.4%$98/sqft |
Source: MRED as distributed by MLS GRID #10157119 Report a problem | ||
| 4/9/2019 | Pending sale | $212,000$100/sqft |
Source: john greene Realtor #10157119 Report a problem | ||
| 3/28/2019 | Price change | $212,000-1.4%$100/sqft |
Source: john greene Realtor #10157119 Report a problem | ||
| 10/23/2018 | Price change | $215,000-2.3%$102/sqft |
Source: john greene Realtor #10042035 Report a problem | ||
| 9/13/2018 | Listed for sale | $220,000$104/sqft |
Source: john greene Realtor #10042035 Report a problem | ||



Get a cash offer in 3 minutes
Find out how much your home could sell for in as little as 3 minutes with a no-obligation cash offer.
Estimated market value
$344,900
