Skip main navigation
Sold for $675,000
  • $675,000

    407 BOURGANVILLE DRIVE, PALM COAST, FL 32137

    3beds
    2,300sqft
    Single Family Residence
    Built in 2022
    7,536 Square Feet Lot
    $706,600 Zestimate®
    $293/sqft
    $3,268 Estimated rent

    Home value

    $706,600

    $657,000 - $756,000

    $3,268/mo

    Zestimate® history
    Loading
    Loading...

    Owner options

    List your home for rent

    $3,268/mo

    Rent Zestimate®

    Find your next renter with Zillow Rental Manager. Plus, with online applications, you can quickly screen prospective tenants – for free.

    Learn more

    $3,268/mo

    Rent Zestimate®

    Refinance and save

    $4,941/mo

    Est. payment

    Refinancing to a lower rate could help reduce your monthly payments and save thousands over the life of the loan.

    See today's rates

    $4,941/mo

    Est. payment

    Explore your selling options

    Work with a Zillow partner agent

    Leverage their expertise and Zillow's premium Showcase listings to get your home seen by more buyers.

    Get started

    List with your own agent

    Get your home in front of millions of buyers by listing it on Zillow.

    Learn how to do it

    Sell it yourself

    Take full control of how buyers see your home on Zillow by listing For Sale by Owner (FSBO).

    List your home

    What's special

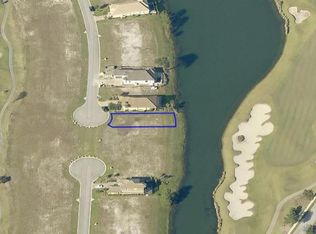
    Don't miss this Custom built home in the prestigious gated community Conservatory at Hammock beach. Meticulously designed with picturesque views on the Tom Watson golf course. Crafted with meticulous attention to detail by Bellagio Custom Homes, this home boasts upgraded finishes and designer touches throughout. Designed for both comfort and sophistication, the spacious Pienza II floor plan offers three bedrooms and three full baths, accentuated by architectural highlights such as recessed ceilings, plantation shutters and crown molding. The luxurious owner's suite impresses with dual walk-in closets and a spa-like bath complete with split vanities, a spacious shower, and a soaking tub. The kitchen is a chef's delight, equipped with top-of-the-line appliances including a KitchenAid gas range and a built-in microwave drawer. Kraftmaid cabinetry with soft close drawers and quartz countertops throughout. Large laundry room oversized WiFi enabled washer & dryer with additional pedestal washer for garments. Step onto the east-facing lanai (pre-plumbed for an outdoor kitchen) to bask in stunning views of the lake and the 9th hole of the golf course, while the custom paver courtyard adds a touch of charm to the entrance. Included in the quarterly HOA fees are essential amenities such as gatehouse access, private lawn maintenance, and water for irrigation. Free Hotwire cable and internet included in hoa fee for 1 year. Additional features include a motorized retractable screen, a 2-10 home warranty, and an upgraded smart fridge with internet capability. Conveniently situated near the heart of the community, this home offers the option of a Hammock Beach membership with shuttle service. With 24/7 gated security, luxury and convenience blend seamlessly. Whether you're savoring your morning coffee on the lanai or enjoying the wildlife while raising the remote-controlled motorized screen, every moment in this home is an invitation to embrace the beauty of Florida living. Don't miss your chance to own this exquisite property. Contact us today for a private viewing. Don't miss the 3D walkthrough tour online.

    Zillow last checked:

    Listing updated:

    Listed by:

    Shellie Silva 321-377-2821,

    REDFIN CORPORATION 407-708-9747

    Bought with:

    Mary Capela, 3519710

    RE/MAX SELECT PROFESSIONALS

    Source: Stellar MLS,MLS#: O6184961MLS LogoOriginating MLS: Orlando Regional

    Facts & features

    Interior

    Bedrooms & bathrooms
    • Bedrooms: 3
    • Bathrooms: 3
    • Full bathrooms: 3
    Rooms
    • Room types: Great Room, Utility Room
    Primary bedroom
    • Features: Walk-In Closet(s)
    • Level: First
    • Dimensions: 21x14
    Bedroom 2
    • Features: Walk-In Closet(s)
    • Level: First
    • Dimensions: 14x11
    Bedroom 3
    • Features: Walk-In Closet(s)
    • Level: First
    • Dimensions: 13x11
    Dining room
    • Level: First
    • Dimensions: 14x10
    Kitchen
    • Level: First
    • Dimensions: 17x10
    Living room
    • Level: First
    • Dimensions: 21x16
    Heating
    • Central, Electric
    Cooling
    • Central Air
    Appliances
    • Included: Convection Oven, Dishwasher, Disposal, Microwave, Range, Refrigerator
    • Laundry: Electric Dryer Hookup, Inside, Laundry Room, Washer Hookup
    Features
    • Ceiling Fan(s), Crown Molding, Eating Space In Kitchen, High Ceilings, Kitchen/Family Room Combo, Living Room/Dining Room Combo, Open Floorplan, Primary Bedroom Main Floor, Solid Wood Cabinets, Split Bedroom, Stone Counters, Thermostat, Tray Ceiling(s), Walk-In Closet(s)
    • Flooring: Porcelain Tile, Tile
    • Doors: Sliding Doors
    • Has fireplace: No
    Interior area
    • Total structure area: 2,300
    • Total interior livable area: 2,300 sqft

    Property

    Parking
    • Total spaces: 2
    • Parking features: Driveway, Garage Door Opener
    • Attached garage spaces: 2
    • Has uncovered spaces: Yes
    Features
    • Levels: One
    • Stories: 1
    • Patio & porch: Covered, Enclosed, Front Porch, Patio, Rear Porch, Screened
    • Exterior features: Courtyard, Irrigation System, Rain Gutters
    • Has view: Yes
    • View description: Golf Course, Water, Lake
    • Has water view: Yes
    • Water view: Water,Lake
    Lot
    • Size: 7,536 Square Feet
    • Features: Cul-De-Sac, Landscaped, Level, Near Golf Course, On Golf Course
    • Residential vegetation: Mature Landscaping
    Details
    • Parcel number: 4210303210000001750
    • Zoning: RES
    • Special conditions: None

    Construction

    Type & style
    • Home type: SingleFamily
    • Architectural style: Florida,Traditional
    • Property subtype: Single Family Residence
    Materials
    • Concrete, Stucco
    • Foundation: Slab
    • Roof: Tile
    Condition
    • New construction: No
    • Year built: 2022
    Details
    • Builder model: Pienza II
    • Builder name: Bellagio Custom Homes

    Utilities & green energy

    • Sewer: Public Sewer
    • Water: Public
    • Utilities for property: BB/HS Internet Available, Cable Available, Electricity Connected, Fiber Optics, Natural Gas Connected, Phone Available, Public, Sewer Connected, Sprinkler Recycled, Underground Utilities, Water Connected

    Community & HOA

    Community
    • Features: Clubhouse, Deed Restrictions, Gated Community - Guard
    • Pet fee: $0 monthly
    • Subdivision: CONSERVATORY/HAMMOCK BEACH
    HOA
    • Has HOA: Yes
    • HOA fee: $300 monthly
    • HOA name: May Management
    • HOA phone: 904-461-9708
    Location
    • Region: Palm Coast

    Financial & listing details

    • Price per square foot: $293/sqft
    • Tax assessed value: $620,550
    • Annual tax amount: $9,817
    • Date on market: 3/7/2024
    • Cumulative days on market: 28 days
    • Listing terms: Cash,Conventional
    • Ownership: Fee Simple
    • Total actual rent: 0
    • Electric utility on property: Yes
    • Road surface type: Paved

    Price history

    DateEventPrice
    5/3/2024Sold$675,000-0.7%$293/sqft
    Source: Stellar MLS #O6184961 Report a problem
    4/4/2024Pending sale$679,900$296/sqft
    Source: DBAMLS #1120616 Report a problem
    3/26/2024Price change$679,900-2.9%$296/sqft
    Source: DBAMLS #1120616 Report a problem
    3/12/2024Price change$699,900-2.1%$304/sqft
    Source: DBAMLS #1120616 Report a problem
    3/7/2024Listed for sale$714,900+12.6%$311/sqft
    Source: DBAMLS #1120616 Report a problem
    3/13/2023Sold$635,000-5.9%$276/sqft
    Source: Public Record Report a problem
    2/9/2023Pending sale$674,900$293/sqft
    Source: Stellar MLS #FC276501 Report a problem
    10/17/2022Price change$674,900-3.6%$293/sqft
    Source: Stellar MLS #FC276501 Report a problem
    7/29/2022Price change$699,900-2.8%$304/sqft
    Source: Stellar MLS #FC276501 Report a problem
    7/1/2022Price change$719,900-4%$313/sqft
    Source: FLGMLS #276501 Report a problem
    4/29/2022Listed for sale$749,900+2105.6%$326/sqft
    Source: FLGMLS #276501 Report a problem
    10/2/2019Sold$34,000-7.9%$15/sqft
    Source: Public Record Report a problem
    4/20/2019Listing removed$36,900$16/sqft
    Source: CONCORD REAL ESTATE, INC #246241 Report a problem
    3/8/2019Listed for sale$36,900-55.3%$16/sqft
    Source: CONCORD REAL ESTATE, INC #246241 Report a problem
    8/12/2017Listing removed$82,500$36/sqft
    Source: Saltwater Homes Real Estate Company, LLC #223591 Report a problem
    11/10/2016Listed for sale$82,500-81.2%$36/sqft
    Source: Saltwater Homes Real Estate Company, LLC #223591 Report a problem
    5/16/2005Sold$439,900$191/sqft
    Source: Public Record Report a problem

    Public tax history

    YearProperty taxesTax assessment
    2025$11,278 -4.4%$620,550 -3.6%
    2024$11,792 +20.1%$643,628 +23.7%
    2023$9,817 +822.1%$520,232 +1082.3%
    2022$1,065 +36.7%$44,000 +10%
    2021$779 -12.5%$40,000 -11.1%
    2020$890 +42.8%$45,000 +53.9%
    2019$624 -0.6%$29,231 +10%
    2018$627 +9.9%$26,574 -26.2%
    2017$571 $36,000 +63.9%
    2016$571 +4.7%$21,962 +10%
    2015$545 +0.8%$19,965 -37.6%
    2014$541 $32,000 +60%
    2013-- $20,000 +33.3%
    2012-- $15,000 -25%
    2011-- $20,000 -41.2%
    2010-- $34,000 -69.8%
    2009-- $112,500 -10%
    2008-- $125,000 -61.5%
    2007-- $325,000 -9.2%
    2006-- $358,000
    Find assessor info on the county website

    Neighborhood: 32137

    Nearby schools

    GreatSchools rating
    Schools provided by the listing agent
    • Elementary: Old Kings Elementary
    • Middle: Indian Trails Middle-FC
    • High: Matanzas High

    Source: Stellar MLS. This data may not be complete. We recommend contacting the local school district to confirm school assignments for this home.

    Get a cash offer in 3 minutes
    Find out how much your home could sell for in as little as 3 minutes with a no-obligation cash offer.
    Estimated market value
    $706,600
    Get a cash offer in 3 minutes
    Find out how much your home could sell for in as little as 3 minutes with a no-obligation cash offer.
    Estimated market value
    $706,600