Designed with both comfort and style in mind, this home offers a spacious living area highlighted by a tray ceiling with stained wood beams and a ceiling fan that adds character and warmth to the space. The thoughtfully designed layout allows the living room to transition effortlessly into the dining area and kitchen, creating an open environment ideal for gatherings or relaxed daily living. Durable luxury vinyl plank flooring extends throughout the home, providing a cohesive and modern look.
The kitchen combines function and beauty, featuring granite surfaces, a decorative tile backsplash, stainless steel appliances with a vented microwave hood, and under-cabinet lighting that enhances both ambiance and workspace efficiency. Ceiling fans are installed in the living area and all bedrooms to ensure year-round comfort.
Out back, the covered porch with its own ceiling fan offers a comfortable outdoor retreat, perfect for morning coffee, evening relaxation, or entertaining guests in any season.
New construction
$247,950
407 Brandi Ave, Enterprise, AL 36330
3beds
1,425sqft
Single Family Residence
Built in 2026
0.3 Acres Lot
$247,900 Zestimate®
$174/sqft
$-- HOA
What's special
Decorative tile backsplashGranite surfaces
- 142 days |
- 239 |
- 11 |
Zillow last checked:
Listing updated:
Listed by:
KEVIN E OWENS 334-379-4459,
Simply South Realty LLC
Source: Wiregrass BOR,MLS#: 556908Originating MLS: Wiregrass Board Of REALTORS
Facts & features
Interior
Bedrooms & bathrooms
- Bedrooms: 3
- Bathrooms: 2
- Full bathrooms: 2
Heating
- Central, Electric
Cooling
- Central Air, Electric
Appliances
- Included: Dishwasher, Electric Range, Electric Water Heater, Disposal, Microwave Hood Fan, Microwave, Self Cleaning Oven
Features
- Garden Tub/Roman Tub, High Ceilings, Separate Shower, Walk-In Closet(s)
- Flooring: Plank, Vinyl
- Windows: Double Pane Windows
Interior area
- Total interior livable area: 1,425 sqft
Property
Parking
- Total spaces: 2
- Parking features: Attached, Garage
- Attached garage spaces: 2
Features
- Levels: One
- Stories: 1
- Patio & porch: Covered, Patio, Porch
- Exterior features: Covered Patio, Porch
- Pool features: None
Lot
- Size: 0.3 Acres
- Dimensions: 65 x 135
- Features: City Lot
Details
- Parcel number: Part of 1605 2130 0106 2000
Construction
Type & style
- Home type: SingleFamily
- Architectural style: One Story
- Property subtype: Single Family Residence
Materials
- Brick, Vinyl Siding
- Foundation: Slab
Condition
- New Construction
- New construction: Yes
- Year built: 2026
Details
- Builder model: N/A
- Builder name: CRAFTWAY CONSTRUCTION
- Warranty included: Yes
Utilities & green energy
- Sewer: Public Sewer
- Water: Public
- Utilities for property: Cable Available, Electricity Available
Green energy
- Energy efficient items: Windows
Community & HOA
Community
- Security: Fire Alarm
- Subdivision: Hickory Oaks
HOA
- Has HOA: No
Location
- Region: Enterprise
Financial & listing details
- Price per square foot: $174/sqft
- Date on market: 4/4/2026
- Cumulative days on market: 165 days
- Listing terms: Cash,Conventional,FHA,USDA Loan,VA Loan
- Electric utility on property: Yes
- Road surface type: Paved
Estimated market value
$247,900
$236,000 - $260,000
$1,747/mo
Price history
| Date | Event | Price |
|---|---|---|
| 4/4/2026 | Listed for sale | $247,950$174/sqft |
Source: Wiregrass BOR #556908 Report a problem | ||
| 3/14/2026 | Listing removed | $247,950$174/sqft |
Source: Wiregrass BOR #556908 Report a problem | ||
| 2/27/2026 | Contingent | $247,950$174/sqft |
Source: Wiregrass BOR #556908 Report a problem | ||
| 2/15/2026 | Listed for sale | $247,950+1.4%$174/sqft |
Source: Wiregrass BOR #556908 Report a problem | ||
| 7/13/2024 | Listing removed | -- |
Source: Wiregrass BOR #556908 Report a problem | ||
| 6/16/2024 | Listed for sale | $244,500$172/sqft |
Source: Wiregrass BOR #556908 Report a problem | ||
Public tax history
Tax history is unavailable.
Monthly payment
Est. payment
Payment breakdown
Explore the cost of this home by adjusting the details. Changes won't be saved.Climate risks
Neighborhood: 36330
Nearby schools
GreatSchools rating
- 10/10Brookwood Elementary SchoolGrades: PK-6Distance: 1.3 mi
- 10/10Coppinville SchoolGrades: 7-8Distance: 1.2 mi
- 8/10Enterprise High SchoolGrades: 9-12Distance: 1.9 mi
Schools provided by the listing agent
- Middle: ,
Source: Wiregrass BOR. This data may not be complete. We recommend contacting the local school district to confirm school assignments for this home.
- $297,5404 bd2 ba1.7k sqft405 Brandi Ave, Enterprise, AL 36330New Construction
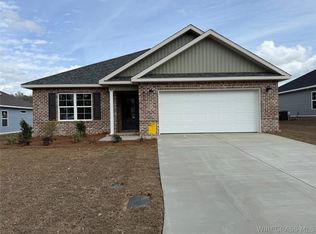
- $257,0003 bd2 ba1.4k sqft109 Scout Way, Enterprise, AL 36330New Construction

- $249,0003 bd2 ba1.4k sqft111 Scout Way, Enterprise, AL 36330New Construction

- $299,9004 bd2 ba1.7k sqft418 Brandi Ave, Enterprise, AL 36330New Construction

- $279,9003 bd2 ba1.6k sqft420 Brandi Ave, Enterprise, AL 36330New Construction
- $299,9004 bd2 ba1.7k sqft422 Brandi Ave, Enterprise, AL 36330New Construction
- $5,000-- bd-- ba773 sqftGrimes St, Enterprise, AL 36330Off Market
- $5,000-- bd-- ba2.8k sqft419 Grimes St, Enterprise, AL 36330Off Market
A local agent can set up tours, give advice and negotiate with sellers.
A local lender can help you make sure your offer is ready when you are.
Similar homes
- $249,0003 bd2 ba1.4k sqft111 Scout Way, Enterprise, AL 36330New ConstructionMLS ID #558136, KEVIN E OWENS, Simply South Realty LLC. Wiregrass BOR
- $257,0003 bd2 ba1.4k sqft109 Scout Way, Enterprise, AL 36330New ConstructionMLS ID #558135, KEVIN E OWENS, Simply South Realty LLC. Wiregrass BOR
- $279,9003 bd2 ba1.6k sqft420 Brandi Ave, Enterprise, AL 36330New Construction
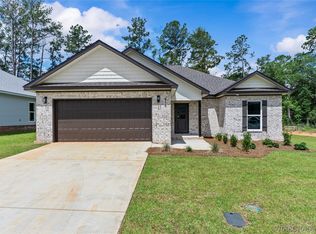 MLS ID #558477, Iris Waters, Heritage Home Realty. Wiregrass BOR
 - $242,0003 bd2 ba1.3k sqft100 Brandi Ave, Enterprise, AL 36330New Construction
 MLS ID #557384, KEVIN E OWENS, Simply South Realty LLC. Wiregrass BOR
 - $279,0003 bd2 ba1.6k sqft102 Brandi Ave, Enterprise, AL 36330New ConstructionMLS ID #558133, KEVIN E OWENS, Simply South Realty LLC. Wiregrass BOR
- $297,5404 bd2 ba1.7k sqft405 Brandi Ave, Enterprise, AL 36330New ConstructionMLS ID #556993, KEVIN E OWENS, Simply South Realty LLC. Wiregrass BOR
- $180,0003 bd2 ba1.5k sqft907 Alberta St, Enterprise, AL 36330For SaleMLS ID #558546, PAULA M DUBE, TEAM LINDA SIMMONS REAL ESTATE. Wiregrass BOR
- $279,5003 bd2 ba2k sqft2033 County Road 712, Enterprise, AL 36330For SaleMLS ID #558139, Wade Stricker, COLDWELL BANKER PRESTIGE HOMES AND REAL ESTATE. Wiregrass BOR
- $299,9004 bd2 ba1.7k sqft422 Brandi Ave, Enterprise, AL 36330New ConstructionMLS ID #558478, Iris Waters, Heritage Home Realty. Wiregrass BOR
- $230,0003 bd2 ba1.7k sqft123 W Emerald Dr, Enterprise, AL 36330For SaleMLS ID #558071, Uliana McClanahan, TEAM LINDA SIMMONS REAL ESTATE. Wiregrass BOR
- $235,0003 bd2 ba1.4k sqft268 Windsor Garden Dr, Enterprise, AL 36330For SaleMLS ID #557861, TRAVIS PARKER, Travis Realty. Wiregrass BOR
- $149,0003 bd2 ba1.1k sqft208 Martin St, Enterprise, AL 36330For SaleMLS ID #26558, Ella Kaye Ellis, OUTLAW REALTY. Covington AOR
- $250,0004 bd2 ba1.7k sqft2824 Morningdove Way, Enterprise, AL 36330For SaleMLS ID #557149, Brenda Miller, Simply South Realty LLC. Wiregrass BOR
- $264,0003 bd2 ba1.6k sqft211 Savannah Dr, Enterprise, AL 36330For SaleMLS ID #558288, SARA L TRIMBLE, ELITE REALTY OF THE SOUTHEAST. Wiregrass BOR
- $199,0003 bd2 ba1.4k sqft107 Shellfield Rd, Enterprise, AL 36330For SaleMLS ID #556980, Garret Williford, Travis Realty. Wiregrass BOR
- $258,0004 bd3 ba1.7k sqft1921 Redhawk Dr, Enterprise, AL 36330For SaleMLS ID #558301, Alex Tonelli, CENTURY 21 REGENCY REALTY. Wiregrass BOR
- $280,0003 bd3 ba1.9k sqft22 County Road 739, Enterprise, AL 36330For SaleMLS ID #557799, Wesley Harper, Primus Realty Group dba REMAX Premier. Wiregrass BOR
- $205,0003 bd2 ba1.6k sqft600 Morgan Ln, Enterprise, AL 36330For SaleMLS ID #557844, Terri T Averett, CENTURY 21 REGENCY REALTY. Wiregrass BOR
- $254,9993 bd2 ba1.7k sqft111 Autumn Way, Enterprise, AL 36330For SaleMLS ID #557611, Daniel Demers, Sell Your Home Services Inc.. Wiregrass BOR
- $279,0003 bd2 ba1.6k sqft333 Thornbird Loop, Enterprise, AL 36330New ConstructionMLS ID #558186, JUDY F GAY, TEAM LINDA SIMMONS REAL ESTATE. Wiregrass BOR
