Welcome to this beautifully maintained 3-bedroom, 2.5-bath home tucked away on a quiet end street in a highly sought-after neighborhood. Thoughtfully updated throughout and truly move-in ready, this home offers the perfect blend of comfort, functionality, and convenience. Enjoy being just a short walk to nearby playgrounds and the local school track, with easy access to shopping, dining, and everyday essentials. Step inside to a spacious, well-designed layout ideal for both everyday living and entertaining. The first floor features new flooring, elegant crown molding, and a built-in electric fireplace—perfect for cozy nights and holiday gatherings. The updated kitchen boasts new countertops and appliances, creating a stylish and functional space for cooking and hosting. Just off the main living area, you’ll find an additional spacious family room with a fully renovated half bath, leading into a heated sunroom that provides year-round enjoyment and flexible living space. An attached one-car garage adds everyday convenience. Upstairs, you’ll find all new carpeting, a full hall bath, three generously sized bedrooms, including a full private primary bath. The fully remodeled, finished basement offers even more living space perfect for a recreation room, home gym, or media area with walkout access to the backyard patio area to enjoy nice days with the family. Additional upgrades include new replaced sewer line, new A/C system, and a newer water heater, providing added value and peace of mind.
Sold for $540,000
$540,000
407 Brandywine Blvd, Talleyville, DE 19803
3beds
2,475sqft
Single Family Residence
Built in 1961
7,405 Square Feet Lot
$463,800 Zestimate®
$218/sqft
$2,886 Estimated rent
Home value
$463,800
$417,000 - $515,000
$2,886/mo
Zestimate® history
Owner options
List your home for rent
$2,886/mo
Rent Zestimate®
Find your next renter with Zillow Rental Manager. Plus, with online applications, you can quickly screen prospective tenants – for free.
$2,886/mo
Rent Zestimate®
Refinance and save
$2,589/mo
Est. payment
Refinancing to a lower rate could help reduce your monthly payments and save thousands over the life of the loan.
$2,589/mo
Est. payment
Explore your selling options
Work with a Zillow partner agent
Leverage their expertise and Zillow's premium Showcase listings to get your home seen by more buyers.
Get startedList with your own agent
Get your home in front of millions of buyers by listing it on Zillow.
Learn how to do itSell it yourself
Take full control of how buyers see your home on Zillow by listing For Sale by Owner (FSBO).
List your homeWhat's special
Built-in electric fireplaceFully renovated half bathNew flooringQuiet end streetSpacious well-designed layoutElegant crown moldingFull hall bath
Zillow last checked:
Listing updated:
Listed by:
Vincent Memmo 215-268-8367,
CG Realty, LLC
Bought with:
Kimberly Armstrong, RS0038905
Real of Pennsylvania
Source: Bright MLS,MLS#: DENC2101314
Facts & features
Interior
Bedrooms & bathrooms
- Bedrooms: 3
- Bathrooms: 3
- Full bathrooms: 2
- 1/2 bathrooms: 1
- Main level bathrooms: 1
Basement
- Area: 600
Heating
- Forced Air, Natural Gas
Cooling
- Central Air, Natural Gas
Appliances
- Included: Gas Water Heater
- Laundry: In Basement
Features
- Basement: Finished,Walk-Out Access
- Number of fireplaces: 1
- Fireplace features: Electric
Interior area
- Total structure area: 2,475
- Total interior livable area: 2,475 sqft
- Finished area above ground: 1,875
- Finished area below ground: 600
Property
Parking
- Total spaces: 1
- Parking features: Garage Faces Side, Attached, Driveway, On Street
- Attached garage spaces: 1
- Has uncovered spaces: Yes
Accessibility
- Accessibility features: 2+ Access Exits
Features
- Levels: Two
- Stories: 2
- Patio & porch: Patio
- Exterior features: Play Area, Sidewalks
- Pool features: None
Lot
- Size: 7,405 Square Feet
- Dimensions: 73.50 x 102.50
Details
- Additional structures: Above Grade, Below Grade
- Parcel number: 06052.00038
- Zoning: NC6.5
- Special conditions: Standard
Construction
Type & style
- Home type: SingleFamily
- Architectural style: Colonial
- Property subtype: Single Family Residence
Materials
- Brick, Vinyl Siding, Aluminum Siding
- Foundation: Block
Condition
- New construction: No
- Year built: 1961
Utilities & green energy
- Sewer: Public Sewer
- Water: Public
Community & HOA
Community
- Subdivision: Colonial Woods
HOA
- Has HOA: No
Location
- Region: Talleyville
Financial & listing details
- Price per square foot: $218/sqft
- Tax assessed value: $448,700
- Annual tax amount: $3,909
- Date on market: 4/24/2026
- Listing agreement: Exclusive Right To Sell
- Listing terms: Cash,Conventional,FHA,PHFA,USDA Loan,VA Loan
- Inclusions: Playset In Yard, Washer / Dryer, Kitchen Appliances
- Ownership: Fee Simple
Price history
| Date | Event | Price |
|---|---|---|
| 5/26/2026 | Sold | $540,000-1.8%$218/sqft |
Source:  Bright MLS #DENC2101314 Report a problem Bright MLS #DENC2101314 Report a problem | ||
| 4/27/2026 | Contingent | $550,000$222/sqft |
Source: Bright MLS #DENC2101314 Report a problem | ||
| 4/24/2026 | Listed for sale | $550,000+117.6%$222/sqft |
Source: Bright MLS #DENC2101314 Report a problem | ||
| 12/29/2020 | Sold | $252,800-15.7%$102/sqft |
Source: Public Record Report a problem | ||
| 11/21/2020 | Pending sale | $299,900$121/sqft |
Source: Patterson-Schwartz Real Estate #DENC516968 Report a problem | ||
| 11/18/2020 | Listed for sale | $299,900+22.5%$121/sqft |
Source: Patterson-Schwartz Real Estate #DENC516968 Report a problem | ||
| 5/31/2012 | Sold | $244,900-5.8%$99/sqft |
Source: Public Record Report a problem | ||
| 4/18/2012 | Listed for sale | $259,900-10.4%$105/sqft |
Source: Prudential Fox and Roach #6039257 Report a problem | ||
| 7/1/2009 | Sold | $290,000-7.9%$117/sqft |
Source: Public Record Report a problem | ||
| 2/22/2006 | Sold | $315,000$127/sqft |
Source: Public Record Report a problem | ||
Public tax history
| Year | Property taxes | Tax assessment |
|---|---|---|
| 2025 | -- | $448,700 +569.7% |
| 2024 | $2,550 +9.4% | $67,000 |
| 2023 | $2,330 -1.7% | $67,000 |
| 2022 | $2,370 +0% | $67,000 |
| 2021 | $2,370 0% | $67,000 |
| 2020 | $2,371 +4.4% | $67,000 +4.2% |
| 2019 | $2,272 +6.1% | $64,300 |
| 2017 | $2,140 +0% | $64,300 |
| 2016 | $2,139 | $64,300 |
| 2015 | $2,139 +8.7% | $64,300 |
| 2014 | $1,968 | $64,300 |
| 2013 | -- | $64,300 |
| 2012 | -- | $64,300 |
| 2011 | -- | $64,300 |
| 2010 | -- | $64,300 |
| 2009 | -- | $64,300 |
| 2008 | -- | $64,300 |
| 2007 | -- | $64,300 |
| 2006 | -- | $64,300 |
| 2005 | -- | $64,300 |
| 2004 | -- | $64,300 |
| 2003 | -- | $64,300 |
| 2002 | -- | $64,300 |
| 2001 | -- | $64,300 |
Find assessor info on the county website
Neighborhood: 19803
Nearby homes
- $409,1004 bd2 ba1.7k sqft409 Brandywine Blvd, Talleyville, DE 19803Off Market
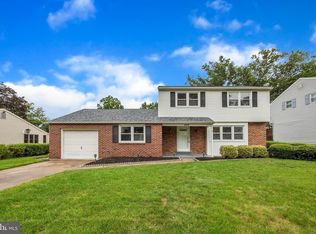
- $458,8004 bd2 ba2.4k sqft405 Brandywine Blvd, Talleyville, DE 19803Off Market
- $350,2005 bd1 ba1.7k sqft406 Lee Ter, Wilmington, DE 19803Off Market
- $441,4004 bd2 ba1.7k sqft408 Lee Ter, Wilmington, DE 19803Off Market
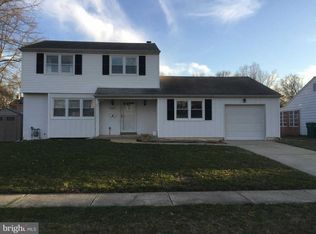
- $450,0003 bd2 ba2.1k sqft404 Lee Ter, Wilmington, DE 19803Sold
- $397,9004 bd1 ba1.7k sqft411 Brandywine Blvd, Talleyville, DE 19803Off Market
- $475,0004 bd2 ba2k sqft403 Brandywine Blvd, Talleyville, DE 19803Sold
- $452,4004 bd1 ba1.6k sqft406 Brandywine Blvd, Talleyville, DE 19803Off Market
Nearby schools
GreatSchools rating
- 8/10Lombardy Elementary SchoolGrades: K-5Distance: 1.6 mi
- 5/10Springer Middle SchoolGrades: 6-8Distance: 0.3 mi
- 9/10Brandywine High SchoolGrades: 9-12Distance: 1.3 mi
Schools provided by the listing agent
- District: Brandywine
Source: Bright MLS. This data may not be complete. We recommend contacting the local school district to confirm school assignments for this home.
Get a cash offer in 3 minutes
Find out how much your home could sell for in as little as 3 minutes with a no-obligation cash offer.
Estimated market value
$463,800
Get a cash offer in 3 minutes
Find out how much your home could sell for in as little as 3 minutes with a no-obligation cash offer.
Estimated market value
$463,800
- Delaware
- New Castle County
- Wilmington
- 19803
- 407 Brandywine Blvd
Nearby cities
Nearby neighborhoods
Nearby zip codes
Other Wilmington Topics
