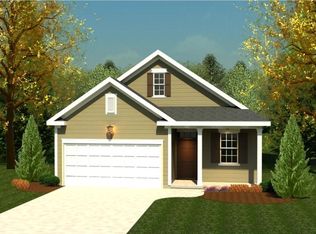
Welcome to this beautifully maintained Brantley Cove home in the heart of Canterbury Farms, offering comfort, style, and modern convenience across two spacious levels.
Step inside to find engineered hardwood flooring flowing throughout the main level, accented by elegant crown molding for a refined touch. The open concept layout seamlessly connects the kitchen, breakfast area, and living room, creating an ideal space for everyday living and entertaining.
The Kitchen features: beautiful counter tops, tile backsplash, a double undermount sink, and stainless-steel appliances to include a built-in microwave.
Off the Kitchen you have a bright, open view into the Breakfast Area and Living Room
Upstairs, all bedrooms are carpeted for comfort. The primary suite stands out with trey ceilings, a walk-in closet and a private en-suite bathroom featuring a garden tub, separate shower, and dual sinks
The second floor also has two additional bedrooms that offer spacious closets as well as a an additional full bathroom and a conveniently located upstairs laundry room.
Enjoy a private, fully fenced backyard, with a patio perfect for relaxing, or outdoor gatherings.
All of David Greene Realty residents are enrolled in the Resident Benefits Package (RBP) for 50/month which includes liability insurance, credit building to help boost the resident's credit score with timely rent payments, up to 1M Identity Theft Protection, HVAC air filter delivery (for applicable properties), move-in concierge service making utility connection and home service setup a breeze during your move-in, our best-in-class resident rewards program, on-demand pest control, and much more! More details upon application.
Rent= 1950 a month Resident Benefit Package= 50.00 a month Total= 2000.00 a month
House for rent
$1,950/mo
Fees may apply
407 Brantley Cove Cir, Grovetown, GA 30813
3beds
1,644sqft
Price may not include required fees and charges. Learn more|
Single family residence
Available now
What's special
Private fully fenced backyardStainless-steel appliancesWalk-in closetTile backsplashBeautiful counter topsDouble undermount sinkBuilt-in microwave
- 31 days |
- -- |
- -- |
Zillow last checked:
Listing updated:
Travel times

Let’s turn your rent into credit progress
Build credit history with every on-time payment and get credit for the payment you’re already making.
Facts & features
Interior
Bedrooms & bathrooms
- Bedrooms: 3
- Bathrooms: 3
- Full bathrooms: 2
- 1/2 bathrooms: 1
Features
- Walk In Closet
Interior area
- Total interior livable area: 1,644 sqft
Property
Parking
- Details: Contact manager
Features
- Exterior features: Walk In Closet
Details
- Parcel number: 0622591
Construction
Type & style
- Home type: SingleFamily
- Property subtype: Single Family Residence
Community & HOA
Location
- Region: Grovetown
Financial & listing details
- Lease term: Contact For Details
Price history
| Date | Event | Price |
|---|---|---|
| 6/12/2026 | Listed for rent | $1,950$1/sqft |
Source: Zillow Rentals Report a problem | ||
| 3/30/2018 | Sold | $169,900$103/sqft |
Source: | ||
| 2/21/2018 | Price change | $169,900-2.9%$103/sqft |
Source: MEYBOHM REAL ESTATE-WHEELER RD #421884 Report a problem | ||
| 2/8/2018 | Price change | $174,900-2.8%$106/sqft |
Source: MEYBOHM REALTORS-WHEELER RD #421884 Report a problem | ||
| 1/6/2018 | Listed for sale | $179,900+12.1%$109/sqft |
Source: MEYBOHM REALTORS-WHEELER RD #421884 Report a problem | ||
| 3/31/2015 | Sold | $160,470$98/sqft |
Source: | ||
Neighborhood: 30813
Nearby schools
GreatSchools rating
- 8/10Cedar Ridge Elementary SchoolGrades: PK-5Distance: 1.7 mi
- 6/10Grovetown Middle SchoolGrades: 6-8Distance: 1.8 mi
- 5/10Grovetown High SchoolGrades: 9-12Distance: 1.5 mi