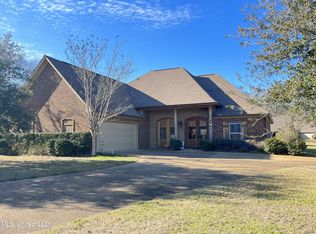
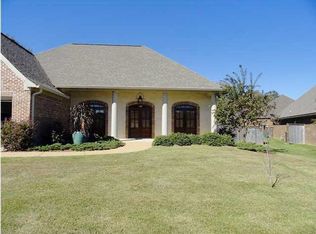
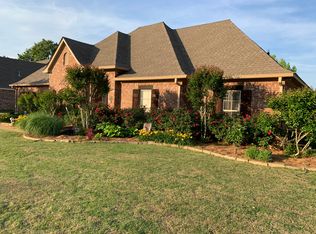
Split plan with stairs to unfinished bedroom/bonus room and bath with 305+- sf.; 9+ ceilings throughout; large open foyer, living and formal dining with wood floors; living with built-in tv cabinet above gas log f/p; kitchen with granite counter-top, breakfast area and bar; stainless appliances include side-by-side fridge; master with sep. office and built-in desk/storage cabinets; master bath with corner jetted tub, sep. shower, his/her vanities; his/her walk-in closets; 2 guest bedrooms with double door closets; bedrooms with carpet; kitchen, breakfast, baths, laundry and hall ceramic tile; half bath off kitchen to laundry hall; laundry with cabinets galore and sink; all fixtures oiled bronze; garage just painted with large storage room; back porch and over-sized fenced yard; alarm system; home warranty.
This property is not currently displayed as for sale or rent on Zillow. This may be different from what's on other websites or public sources.