Step into the perfect blend of historic charm and modern comfort in this beautifully remodeled 1890s home, nestled in the heart of the Pendleton Heights Historic District. Featuring 3 spacious bedrooms and 2 stylishly updated full bathrooms, this thoughtfully reimagined home offers light-filled living spaces, soaring ceilings, and an easy flow from room to room. The stunning kitchen boasts quartz countertops, stainless steel appliances, and an abundance of cabinetry—ideal for cooking and entertaining. Both bathrooms were designed with a perfect balance of style and functionality. Generously sized bedrooms include two with large walk-in closets for ample storage. No detail was overlooked in the full renovation just five years ago: new roof, windows, electrical, plumbing, HVAC, ductwork, and fully insulated walls and ceilings mean peace of mind for years to come. Enjoy a walkable lifestyle with nearby parks, grocery stores, and local coffee shops—plus quick access to downtown KC's amenities. Low property taxes and a prime location make this one a rare find!
Sold
Price Unknown
407 Brooklyn Ave, Kansas City, MO 64124
3beds
1,402sqft
Single Family Residence
Built in 1890
5,356 Square Feet Lot
$340,400 Zestimate®
$--/sqft
$1,528 Estimated rent
Home value
$340,400
$303,000 - $381,000
$1,528/mo
Zestimate® history
Owner options
List your home for rent
$1,528/mo
Rent Zestimate®
Find your next renter with Zillow Rental Manager. Plus, with online applications, you can quickly screen prospective tenants – for free.
$1,528/mo
Rent Zestimate®
Refinance and save
Refinancing to a lower rate could help reduce your monthly payments and save thousands over the life of the loan.
Explore your selling options
Work with a Zillow partner agent
Leverage their expertise and Zillow's premium Showcase listings to get your home seen by more buyers.
Get startedList with your own agent
Get your home in front of millions of buyers by listing it on Zillow.
Learn how to do itSell it yourself
Take full control of how buyers see your home on Zillow by listing For Sale by Owner (FSBO).
List your homeWhat's special
Quartz countertopsGenerously sized bedroomsLarge walk-in closetsLight-filled living spacesStainless steel appliancesAbundance of cabinetrySoaring ceilings
Zillow last checked:
Listing updated:
Listed by:
Stefanie Ward 816-533-1981,
Keller Williams KC North,
MOJOKC Team 816-268-6068,
Keller Williams KC North
Bought with:
Eric Hintermaier, 00245620
KW KANSAS CITY METRO
Source: Heartland MLS as distributed by MLS GRID,MLS#: 2542133
Facts & features
Interior
Bedrooms & bathrooms
- Bedrooms: 3
- Bathrooms: 2
- Full bathrooms: 2
Primary bedroom
- Level: Second
- Area: 180 Square Feet
- Dimensions: 12 x 15
Bedroom 2
- Level: Second
- Area: 150 Square Feet
- Dimensions: 10 x 15
Bedroom 3
- Level: First
- Area: 66 Square Feet
- Dimensions: 6 x 11
Bathroom 1
- Level: First
- Area: 48 Square Feet
- Dimensions: 6 x 8
Bathroom 2
- Level: Second
- Area: 42 Square Feet
- Dimensions: 6 x 7
Dining room
- Level: First
- Area: 209 Square Feet
- Dimensions: 11 x 19
Kitchen
- Level: First
- Area: 180 Square Feet
- Dimensions: 12 x 15
Laundry
- Level: First
- Area: 35 Square Feet
- Dimensions: 5 x 7
Living room
- Level: First
- Area: 176 Square Feet
- Dimensions: 11 x 16
Heating
- Forced Air
Cooling
- Electric
Appliances
- Included: Dishwasher, Dryer, Refrigerator, Gas Range, Stainless Steel Appliance(s), Washer
- Laundry: Main Level
Features
- Kitchen Island, Painted Cabinets
- Flooring: Wood
- Windows: Thermal Windows
- Basement: Partial
- Has fireplace: No
Interior area
- Total structure area: 1,402
- Total interior livable area: 1,402 sqft
- Finished area above ground: 1,402
- Finished area below ground: 0
Property
Parking
- Parking features: Other
Features
- Patio & porch: Patio, Porch
Lot
- Size: 5,356 Square Feet
- Features: City Limits, City Lot
Details
- Additional structures: Outbuilding
- Parcel number: 12740350400000000
Construction
Type & style
- Home type: SingleFamily
- Architectural style: Victorian
- Property subtype: Single Family Residence
Materials
- Frame
- Roof: Composition
Condition
- Year built: 1890
Utilities & green energy
- Sewer: Public Sewer
- Water: City/Public - Verify
Community & HOA
Community
- Security: Security System, Smoke Detector(s)
- Subdivision: Pendleton Heights
HOA
- Has HOA: No
Location
- Region: Kansas City
Financial & listing details
- Tax assessed value: $274,250
- Annual tax amount: $349
- Date on market: 4/8/2025
- Listing terms: Cash,Conventional,FHA,VA Loan
- Ownership: Private
Price history
| Date | Event | Price |
|---|---|---|
| 5/14/2025 | Sold | -- |
Source:  Heartland MLS as distributed by MLS GRID #2542133 Report a problem Heartland MLS as distributed by MLS GRID #2542133 Report a problem | ||
| 4/12/2025 | Pending sale | $325,000$232/sqft |
Source: Heartland MLS as distributed by MLS GRID #2542133 Report a problem | ||
| 4/8/2025 | Listed for sale | $325,000+18.2%$232/sqft |
Source: Heartland MLS as distributed by MLS GRID #2542133 Report a problem | ||
| 12/1/2020 | Sold | -- |
Source: Heartland MLS as distributed by MLS GRID #45001_2250761 Report a problem | ||
| 11/2/2020 | Pending sale | $275,000$196/sqft |
Source: Core Realty KC LLC #2250761 Report a problem | ||
| 10/31/2020 | Listed for sale | $275,000$196/sqft |
Source: Core Realty KC LLC #2250761 Report a problem | ||
Public tax history
| Year | Property taxes | Tax assessment |
|---|---|---|
| 2025 | $375 +6.3% | $52,108 -14.8% |
| 2024 | $352 +1% | $61,181 |
| 2023 | $349 -5% | $61,181 +28.8% |
| 2022 | $367 +0.3% | $47,500 |
| 2021 | $366 -1.3% | $47,500 +963.8% |
| 2020 | $371 -53.7% | $4,465 -54.7% |
| 2019 | $801 | $9,854 +60.6% |
| 2018 | $801 +57.4% | $6,136 |
| 2017 | $509 +14.7% | $6,136 +10.5% |
| 2016 | $444 -0.6% | $5,554 |
| 2014 | $446 -1.2% | $5,554 |
| 2013 | $452 +0.5% | $5,554 |
| 2012 | $450 +0.1% | $5,554 |
| 2011 | $449 +0.9% | $5,554 |
| 2010 | $445 -25.7% | $5,554 |
| 2009 | $599 +0.5% | $5,554 -26% |
| 2008 | $596 -0.9% | $7,506 |
| 2007 | $602 +0% | $7,506 |
| 2006 | $602 +16.7% | $7,506 |
| 2005 | $516 +0.1% | $7,506 +15% |
| 2004 | $515 +14.3% | $6,527 |
| 2003 | $451 +0.3% | $6,527 +15% |
| 2002 | $450 -0.1% | $5,676 |
| 2001 | $450 | $5,676 |
Find assessor info on the county website
Neighborhood: Pendleton Heights
Nearby homes
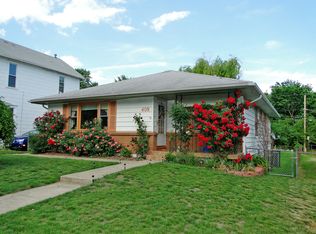
- $207,0002 bd2 ba1.3k sqft409 Brooklyn Ave, Kansas City, MO 64124Off Market
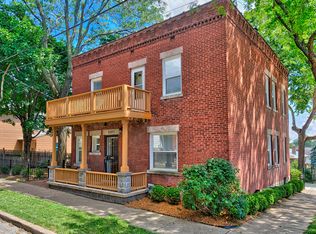
- $373,0003 bd3 ba2k sqft2203 Elma St, Kansas City, MO 64124Off Market
- $294,9004 bd2 ba1.9k sqft2209 Elma St, Kansas City, MO 64124Off Market
- $255,9003 bd2 ba1.3k sqft419 Brooklyn Ave, Kansas City, MO 64124Off Market
- $245,9002 bd2 ba1.7k sqft2215 Elma St, Kansas City, MO 64124Off Market
- $216,0002 bd1 ba1.1k sqft408 Brooklyn Ave, Kansas City, MO 64124Off Market
- $223,8002 bd2 ba1.8k sqft406 Brooklyn Ave, Kansas City, MO 64124Off Market
- $46,000-- bd-- ba380 sqft2125 Elma St, Kansas City, MO 64124Off Market
Nearby schools
GreatSchools rating
- 6/10Garfield Elementary SchoolGrades: PK-6Distance: 0.2 mi
- 2/10Northeast Middle SchoolGrades: 7-8Distance: 1.7 mi
- 2/10Northeast High SchoolGrades: 9-12Distance: 1.6 mi
Schools provided by the listing agent
- Elementary: Magnet
- Middle: Magnet
- High: Magnet
Source: Heartland MLS as distributed by MLS GRID. This data may not be complete. We recommend contacting the local school district to confirm school assignments for this home.
Get a cash offer in 3 minutes
Find out how much your home could sell for in as little as 3 minutes with a no-obligation cash offer.
Estimated market value
$340,400
Get a cash offer in 3 minutes
Find out how much your home could sell for in as little as 3 minutes with a no-obligation cash offer.
Estimated market value
$340,400
- Missouri
- Jackson County
- Kansas City
- 64124
- Pendleton Heights
- 407 Brooklyn Ave
Nearby cities
Nearby neighborhoods
Nearby zip codes
Other Kansas City Topics
