Skip main navigation
Sold for $575,000
Street View
  • $575,000

    407 Bruce Ter, Cherry Hill, NJ 08034

    4beds
    2,236sqft
    Single Family Residence
    Built in 1960
    0.29 Acres Lot
    $600,800 Zestimate®
    $257/sqft
    $3,968 Estimated rent

    Home value

    $600,800

    $523,000 - $691,000

    $3,968/mo

    Zestimate® history
    Loading
    Loading...

    Owner options

    List your home for rent

    $3,968/mo

    Rent Zestimate®

    Find your next renter with Zillow Rental Manager. Plus, with online applications, you can quickly screen prospective tenants – for free.

    Learn more

    $3,968/mo

    Rent Zestimate®

    Refinance and save

    $4,182/mo

    Est. payment

    Refinancing to a lower rate could help reduce your monthly payments and save thousands over the life of the loan.

    See today's rates

    $4,182/mo

    Est. payment

    Explore your selling options

    Work with a Zillow partner agent

    Leverage their expertise and Zillow's premium Showcase listings to get your home seen by more buyers.

    Get started

    List with your own agent

    Get your home in front of millions of buyers by listing it on Zillow.

    Learn how to do it

    Sell it yourself

    Take full control of how buyers see your home on Zillow by listing For Sale by Owner (FSBO).

    List your home

    What's special

    Extra large kitchen islandStunning kitchenCathedral ceilingsFinished basementAdditional off street parkingBrand new vinyl sidingGlass doors
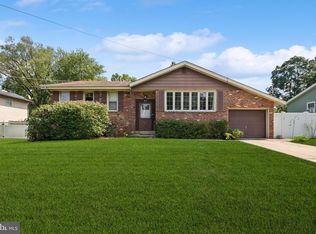
    WOW!!! Seller offering $15,000 Buyer concessions with acceptable offer. PHENOMINAL House and Location!!! This home has been TOTALLY renovated to provide you 4 Bedrooms. and 2 1/2 Bathrooms with a FANTASTIC Open Floor Plan on the Main Level. The entire home has beautiful luxury vinyl plank flooring. As you enter the home on the lower level you are greeted by an L-shaped gathering room along with the 4th bedroom and a powder room. A few steps away descend the steps into the FINISHED basement which presents opportunities for a nice size game room or playroom for the kids. On this level you will also find a ample size utility room (new heater and A/C) , new plumbing, new electrical panel and the laundry area When you climb the steps to the Main Level your eyes will be mesmerized as they capture the Open Floor Plan along with the fireplace and cathedral ceilings. The full length side windows are truly a lovely accent to this area allowing for an abundance of sunlight. The living room flows seamlessly into the dining room and the stunning kitchen. The kitchen is accented by warm colored cabinetry, quartz counters, stainless steel appliances. The extra large kitchen island provides the finishing touches and provides additional storage space. There are sliding doors which will lead you out onto the large deck overlooking the beautiful yard. As you ascend another stairway you will discover a FULL Bath in the hallway along with 3 Bedrooms. The main bedroom also has an attached bathroom highlighted by a walk in shower with lovely glass doors. The exterior of the house boasts brand new vinyl siding, new roof, new sliding doors and all new windows. The addition of outside lighting will 'glisten' your home as night falls upon the cul-de-sac. You will be delighted by the provision of additional off street parking and the large side yard for all your BBQ's. Schedule your tour TODAY - This property is a MUST SEE!!!

    Zillow last checked:

    Listing updated:

    Listed by:

    Jo Mortimer 609-784-3568,

    Long & Foster Real Estate, Inc.

    Bought with:

    Monique Moore, 1972555

    Homestarr Realty

    Source: Bright MLS,MLS#: NJCD2092334MLS Logo

    Facts & features

    Interior

    Bedrooms & bathrooms
    • Bedrooms: 4
    • Bathrooms: 3
    • Full bathrooms: 2
    • 1/2 bathrooms: 1
    Bedroom 1
    • Features: Attached Bathroom, Bathroom - Walk-In Shower, Flooring - Luxury Vinyl Plank, Lighting - Ceiling
    • Level: Upper
    • Area: 169 Square Feet
    • Dimensions: 13 x 13
    Bedroom 2
    • Features: Flooring - Luxury Vinyl Plank, Lighting - Ceiling
    • Level: Upper
    • Area: 120 Square Feet
    • Dimensions: 12 x 10
    Bedroom 3
    • Features: Flooring - Luxury Vinyl Plank, Lighting - Ceiling
    • Level: Upper
    • Area: 99 Square Feet
    • Dimensions: 11 x 9
    Bedroom 4
    • Features: Lighting - Ceiling, Flooring - Luxury Vinyl Plank
    • Level: Lower
    • Area: 160 Square Feet
    • Dimensions: 16 x 10
    Bathroom 1
    • Features: Attached Bathroom, Bathroom - Walk-In Shower, Flooring - Ceramic Tile, Lighting - Ceiling
    • Level: Upper
    • Area: 56 Square Feet
    • Dimensions: 8 x 7
    Bathroom 2
    • Features: Flooring - Ceramic Tile, Lighting - Ceiling, Bathroom - Tub Shower
    • Level: Upper
    • Area: 48 Square Feet
    • Dimensions: 8 x 6
    Bathroom 3
    • Features: Flooring - Ceramic Tile, Lighting - Ceiling
    • Level: Lower
    • Area: 20 Square Feet
    • Dimensions: 5 x 4
    Family room
    • Features: Flooring - Luxury Vinyl Plank, Recessed Lighting
    • Level: Lower
    • Area: 100 Square Feet
    • Dimensions: 10 x 10
    Family room
    • Features: Flooring - Luxury Vinyl Plank, Recessed Lighting
    • Level: Lower
    • Area: 231 Square Feet
    • Dimensions: 21 x 11
    Game room
    • Features: Flooring - Luxury Vinyl Plank, Lighting - Ceiling
    • Level: Lower
    • Area: 336 Square Feet
    • Dimensions: 21 x 16
    Kitchen
    • Features: Cathedral/Vaulted Ceiling, Countertop(s) - Quartz, Dining Area, Flooring - Luxury Vinyl Plank, Flooring - Ceramic Tile, Kitchen Island, Kitchen - Gas Cooking, Recessed Lighting
    • Level: Main
    • Area: 247 Square Feet
    • Dimensions: 19 x 13
    Laundry
    • Features: Basement - Unfinished, Flooring - Luxury Vinyl Plank, Lighting - Ceiling
    • Level: Lower
    • Area: 126 Square Feet
    • Dimensions: 18 x 7
    Living room
    • Features: Cathedral/Vaulted Ceiling, Fireplace - Wood Burning, Flooring - Luxury Vinyl Plank, Recessed Lighting
    • Level: Main
    • Area: 323 Square Feet
    • Dimensions: 19 x 17
    Heating
    • Forced Air, Natural Gas
    Cooling
    • Central Air, Electric
    Appliances
    • Included: Microwave, Dishwasher, Disposal, Exhaust Fan, Oven/Range - Gas, Range Hood, Refrigerator, Stainless Steel Appliance(s), Water Heater, Gas Water Heater
    • Laundry: In Basement, Laundry Room
    Features
    • Attic, Attic/House Fan, Bathroom - Tub Shower, Bathroom - Walk-In Shower, Combination Kitchen/Dining, Entry Level Bedroom, Open Floorplan, Kitchen Island, Primary Bath(s), Recessed Lighting, Upgraded Countertops, Cathedral Ceiling(s)
    • Flooring: Ceramic Tile, Luxury Vinyl
    • Doors: Six Panel, Sliding Glass
    • Windows: Bay/Bow, Energy Efficient, Replacement, Screens
    • Basement: Full,Interior Entry,Partially Finished,Space For Rooms,Windows
    • Number of fireplaces: 1
    • Fireplace features: Brick, Wood Burning
    Interior area
    • Total structure area: 2,236
    • Total interior livable area: 2,236 sqft
    • Finished area above ground: 1,900
    • Finished area below ground: 336

    Property

    Parking
    • Total spaces: 6
    • Parking features: Asphalt, Driveway, Private, On Street, Off Street, Other
    • Uncovered spaces: 2
    Accessibility
    • Accessibility features: None
    Features
    • Levels: Multi/Split,Three
    • Stories: 3
    • Patio & porch: Deck
    • Exterior features: Sidewalks, Chimney Cap(s), Lighting, Flood Lights, Street Lights
    • Pool features: None
    • Has view: Yes
    • View description: Garden, Street
    • Frontage length: Road Frontage: 63
    Lot
    • Size: 0.29 Acres
    • Dimensions: 63.00 x 0.00
    • Features: Cul-De-Sac, Open Lot, Front Yard, Landscaped, Level
    Details
    • Additional structures: Above Grade, Below Grade
    • Parcel number: 0900339 2800012
    • Zoning: RES
    • Special conditions: Standard

    Construction

    Type & style
    • Home type: SingleFamily
    • Architectural style: Contemporary
    • Property subtype: Single Family Residence
    Materials
    • Frame
    • Foundation: Block
    • Roof: Shingle
    Condition
    • Excellent
    • New construction: No
    • Year built: 1960
    • Major remodel year: 2025

    Utilities & green energy

    • Electric: 100 Amp Service
    • Sewer: Public Sewer
    • Water: Public
    • Utilities for property: Cable Available

    Community & neighborhood

    Location
    • Region: Cherry Hill
    • Subdivision: Kingston
    • Municipality: CHERRY HILL TWP

    Other

    Other facts
    • Listing agreement: Exclusive Right To Sell
    • Listing terms: Cash,Conventional,FHA,VA Loan
    • Ownership: Fee Simple
    • Road surface type: Black Top, Paved

    Price history

    DateEventPrice
    7/7/2025Sold$575,000-4.2%$257/sqft
    Source: Bright MLS #NJCD2092334 Report a problem
    5/27/2025Pending sale$599,900$268/sqft
    Source: Bright MLS #NJCD2092334 Report a problem
    5/7/2025Listed for sale$599,900+83.1%$268/sqft
    Source: Bright MLS #NJCD2092334 Report a problem
    1/15/2025Sold$327,600+136.3%$147/sqft
    Source: Bright MLS #NJCD2078874 Report a problem
    10/10/2018Listing removed$138,626+10.3%$62/sqft
    Source: Auction.com Report a problem
    8/10/2017Listing removed$125,706-55.1%$56/sqft
    Source: Auction.com Report a problem
    6/20/2017Listed for sale--
    Source: Auction.com Report a problem
    7/10/2007Sold$279,900+9.8%$125/sqft
    Source: Public Record Report a problem
    12/13/2006Sold$255,000+114.3%$114/sqft
    Source: Public Record Report a problem
    4/10/1997Sold$119,000+41.7%$53/sqft
    Source: Public Record Report a problem
    12/3/1996Sold$84,000$38/sqft
    Source: Public Record Report a problem

    Public tax history

    YearProperty taxesTax assessment
    2025$8,331 +5.2%$191,600
    2024$7,919 -1.6%$191,600
    2023$8,051 +2.8%$191,600
    2022$7,829 +0.9%$191,600
    2021$7,756 +0%$191,600
    2020$7,752 +0.2%$191,600
    2019$7,733 +1.4%$191,600
    2018$7,628 +1.3%$191,600
    2017$7,526 +1.6%$191,600
    2016$7,407 +1.1%$191,600
    2015$7,325 +2.1%$191,600
    2014$7,174 -8.2%$191,600
    2013$7,811 +2.3%$191,600 +56.3%
    2012$7,634 +5.6%$122,600
    2011$7,229 +2.3%$122,600
    2010$7,069 +2.1%$122,600
    2009$6,926 $122,600
    2008-- $122,600
    2006-- $122,600
    2005-- $122,600
    2004-- $122,600
    2003-- $122,600
    2002-- $122,600 +5.3%
    2001-- $116,400

    Find assessor info on the county website

    Neighborhood: Barclay-Kingston

    Nearby schools

    GreatSchools rating
    Schools provided by the listing agent
    • District: Cherry Hill Township Public Schools

    Source: Bright MLS. This data may not be complete. We recommend contacting the local school district to confirm school assignments for this home.

    Get a cash offer in 3 minutes
    Find out how much your home could sell for in as little as 3 minutes with a no-obligation cash offer.
    Estimated market value
    $600,800
    Get a cash offer in 3 minutes
    Find out how much your home could sell for in as little as 3 minutes with a no-obligation cash offer.
    Estimated market value
    $600,800