Skip main navigation
Closed
  • $400,000

    407 Buckingham Blvd, Gallatin, TN 37066

    4beds
    2,607sqft
    Single Family Residence, Residential
    Built in 1997
    0.32 Acres Lot
    $464,100 Zestimate®
    $153/sqft
    $2,878 Estimated rent

    Home value

    $464,100

    $441,000 - $492,000

    $2,878/mo

    Zestimate® history
    Loading
    Loading...

    Owner options

    List your home for rent

    $2,878/mo

    Rent Zestimate®

    Find your next renter with Zillow Rental Manager. Plus, with online applications, you can quickly screen prospective tenants – for free.

    Learn more

    $2,878/mo

    Rent Zestimate®

    Refinance and save

    $2,367/mo

    Est. payment

    Refinancing to a lower rate could help reduce your monthly payments and save thousands over the life of the loan.

    See today's rates

    $2,367/mo

    Est. payment

    Explore your selling options

    Work with a Zillow partner agent

    Leverage their expertise and Zillow's premium Showcase listings to get your home seen by more buyers.

    Get started

    List with your own agent

    Get your home in front of millions of buyers by listing it on Zillow.

    Learn how to do it

    Sell it yourself

    Take full control of how buyers see your home on Zillow by listing For Sale by Owner (FSBO).

    List your home

    What's special

    Dedicated home officeCustom built-insCovered front porchMature treesStainless steel appliancesOpen concept livingGenerously sized bedrooms
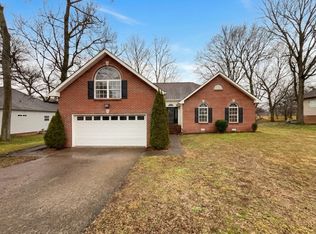
    Vaulted Ceilings, Sunroom Charm & a Backyard Built for Entertaining! Beautiful 4-bed, 3-bath home in Cambridge Farms featuring a covered front porch, high ceilings, hard surface floors, and bright, airy rooms. Enjoy open concept living with a formal dining room, spacious living room with vaulted ceiling and brick fireplace, and an inviting breakfast nook. The well-appointed kitchen offers stainless steel appliances, ample cabinetry, and generous counter space. The incredible sunroom showcases a stunning wood plank vaulted ceiling with exposed beams. The dedicated home office with vaulted ceiling and custom built-ins could serve as a 4th bedroom. The main-level primary suite boasts a vaulted ceiling, private luxury bath, and deck access. Upstairs includes two generously sized bedrooms, a full bath, and a bonus room with wood floors. The fully fenced, massive backyard with an expansive deck and mature trees is the perfect place to read, enjoy a cup of coffee, or host an outdoor meal. The oversized 2-car garage provides sheltered parking and storage. Don't Delay! Schedule a showing today!

    Zillow last checked:

    Listing updated:

    Listed by:

    Michelle Brown 913-269-1233,

    Orchard Brokerage, LLC

    Bought with:

    Luka Milicevic, 358883

    Zach Taylor Real Estate

    Source: RealTracs MLS as distributed by MLS GRID,MLS#: 2971248MLS Logo

    Facts & features

    Interior

    Bedrooms & bathrooms
    • Bedrooms: 4
    • Bathrooms: 3
    • Full bathrooms: 3
    • Main level bedrooms: 2
    Recreation room
    • Features: Other
    • Level: Other
    Heating
    • Central
    Cooling
    • Ceiling Fan(s), Central Air
    Appliances
    • Included: Electric Range, Dishwasher, Microwave
    Features
    • Bookcases, Built-in Features, Ceiling Fan(s), High Ceilings, Open Floorplan, Pantry, Walk-In Closet(s)
    • Flooring: Tile
    • Basement: Crawl Space,None
    • Number of fireplaces: 1
    • Fireplace features: Living Room
    Interior area
    • Total structure area: 2,607
    • Total interior livable area: 2,607 sqft
    • Finished area above ground: 2,607

    Property

    Parking
    • Total spaces: 2
    • Parking features: Garage Faces Front
    • Attached garage spaces: 2
    Features
    • Levels: Two
    • Stories: 2
    • Patio & porch: Porch, Covered, Deck
    • Pool features: Association
    • Fencing: Back Yard
    Lot
    • Size: 0.32 Acres
    • Dimensions: 92.83 x 150.76 IRR
    Details
    • Parcel number: 114K D 01600 000
    • Special conditions: Standard

    Construction

    Type & style
    • Home type: SingleFamily
    • Architectural style: Traditional
    • Property subtype: Single Family Residence, Residential
    Materials
    • Vinyl Siding
    Condition
    • New construction: No
    • Year built: 1997

    Utilities & green energy

    • Sewer: Public Sewer
    • Water: Public
    • Utilities for property: Water Available

    Community & HOA

    Community
    • Subdivision: Cambridge Farms Ph 2
    HOA
    • Has HOA: Yes
    • Amenities included: Clubhouse, Playground, Pool, Trail(s)
    • HOA fee: $69 quarterly
    • Second HOA fee: $400 one time
    Location
    • Region: Gallatin

    Financial & listing details

    • Price per square foot: $153/sqft
    • Tax assessed value: $417,700
    • Annual tax amount: $2,037
    • Date on market: 8/8/2025

    Price history

    DateEventPrice
    9/13/2025Sold$400,000-4.8%$153/sqft
    Source: RealTracs MLS as distributed by MLS GRID #2971248 Report a problem
    8/20/2025Pending sale$420,000$161/sqft
    Source: RealTracs MLS as distributed by MLS GRID #2971248 Report a problem
    8/8/2025Listed for sale$420,000+121.2%$161/sqft
    Source: RealTracs MLS as distributed by MLS GRID #2971248 Report a problem
    7/1/2010Sold$189,900$73/sqft
    Source: Public Record Report a problem
    3/26/2010Listed for sale$189,900+9.1%$73/sqft
    Source: RE/MAX Choice Properties #1167365 Report a problem
    9/2/2004Sold$174,000+29.4%$67/sqft
    Source: Public Record Report a problem
    11/17/1997Sold$134,500+691.2%$52/sqft
    Source: Public Record Report a problem
    9/12/1997Sold$17,000$7/sqft
    Source: Public Record Report a problem

    Public tax history

    YearProperty taxesTax assessment
    2025$2,037 $104,425
    2024$2,037 +1%$104,425 +58.1%
    2023$2,016 -0.3%$66,050 -75%
    2022$2,022 +35.3%$264,200
    2021$1,494 $264,200
    2020$1,494 -26.1%$264,200
    2019$2,023 +334%$264,200 +40.3%
    2018$466 -71.6%$188,300
    2017$1,643 --
    2016$1,643 --
    2015$1,643 +12.7%--
    2014$1,457 +46.8%--
    2011$993 -31.9%$49,127 +1.5%
    2010$1,458 $48,411
    2009$1,458 $48,411
    2008-- $48,411 +7.6%
    2007$1,530 $44,996
    2006$1,530 +4.6%$44,996 +14.2%
    2005$1,462 $39,415
    2004$1,462 $39,415
    2002$1,462 $39,415 +15.2%
    2001-- $34,214 -75%
    2000-- $136,854
    Find assessor info on the county website

    Neighborhood: 37066

    Nearby schools

    GreatSchools rating
    Schools provided by the listing agent
    • Elementary: Howard Elementary
    • Middle: Liberty Creek Middle School
    • High: Liberty Creek High School

    Source: RealTracs MLS as distributed by MLS GRID. This data may not be complete. We recommend contacting the local school district to confirm school assignments for this home.

    Get a cash offer in 3 minutes
    Find out how much your home could sell for in as little as 3 minutes with a no-obligation cash offer.
    Estimated market value
    $464,100
    Get a cash offer in 3 minutes
    Find out how much your home could sell for in as little as 3 minutes with a no-obligation cash offer.
    Estimated market value
    $464,100