Skip main navigation
For sale
  • Price cut: $15.1K (5/28)
    $309,900

    407 Burntwood Dr, Tuttle, OK 73089

    2beds
    1,260sqft
    : 
    Loading
    Get pre-qualified
    Single Family Residence
    Built in 2010
    6.33 Acres Lot
    $-- Zestimate®
    $246/sqft
    $-- HOA

    What's special

    Open layoutWide-open spacePeaceful rural settingAbundant natural light
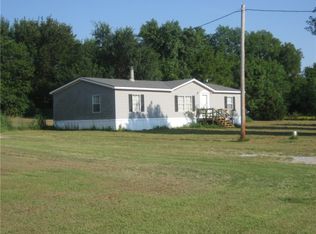
    !!Huge price reduction!! Welcome home home to this light-filled 2-bedroom/1 bath barndominium nestled on 6.33 private acres in a peaceful rural setting. Thoughtfully designed with an open layout and abundant natural light, this home blends modern comfort with country charm. Enjoy wide-open space, privacy, and room to roam—perfect for those seeking tranquility without sacrificing style. Perfect living quarters to live in while you build your dream home. Bathroom less than a year old and hot water tank 1.5 years old. Total electric with well, septic and city fiber. 40 x 8 storage unit directly behind home and horsestall/chicken coop across the driveway. Such a convenient location minutes to all major highways, shopping and restaurants. Washer, dryer, fridge and some furnishings negotiable! Whether you’re looking for a full-time residence, weekend retreat, or investment opportunity, this unique property offers the best of rural living. Pinned survey in documents. Tuttle schools!
    209 days
    |
    1,152
    |
    43
    |

    Zillow last checked:

    Listing updated:

    Listed by:

    Sarah Hites 405-320-6033,

    Metro Brokers of OK Elite

    Source: MLSOK/OKCMAR as distributed by MLS GRID,MLS#: 1207057MLS Logo

      Facts & features

      Interior

      Bedrooms & bathrooms
      • Bedrooms: 2
      • Bathrooms: 1
      • Full bathrooms: 1
      Heating
      • Other
      Cooling
      • Other
      Features
      • Has fireplace: No
      • Fireplace features: None
      Interior area
      • Total structure area: 1,260
      • Total interior livable area: 1,260 sqft

      Property

      Parking
      • Total spaces: 1
      • Parking features: Garage
      • Garage spaces: 1
      Features
      • Levels: One
      • Stories: 1
      • Fencing: Combination
      • Waterfront features: Creek
      Lot
      • Size: 6.33 Acres
      • Features: Interior Lot, Rural
      Details
      • Additional structures: Outbuilding, Workshop
      • Parcel number: 407NONEBurntwoodDr73089
      • Special conditions: None

      Construction

      Type & style
      • Home type: SingleFamily
      • Architectural style: Barndominium
      • Property subtype: Single Family Residence
      Materials
      • Metal Siding
      • Foundation: Slab
      • Roof: Metal
      Condition
      • Year built: 2010

      Community & HOA

      Location
      • Region: Tuttle

      Financial & listing details

      • Price per square foot: $246/sqft
      • Tax assessed value: $120,382
      • Annual tax amount: $872
      • Date on market: 12/24/2025
      • Listing terms: Cash,Conventional,Special Funding

        Estimated market value

        Not available

        Estimated sales range

        Not available

        Not available

        Price history

        DateEventPrice
        5/28/2026Price change$309,900-4.6%$246/sqft
        Source: MLSOK/OKCMAR as distributed by MLS GRID #1207057 Report a problem
        12/24/2025Listed for sale$325,000+62.5%$258/sqft
        Source: MLSOK/OKCMAR as distributed by MLS GRID #1207057 Report a problem
        11/15/2023Sold$200,000-4.3%$159/sqft
        Source: MLSOK/OKCMAR as distributed by MLS GRID #1084852 Report a problem
        11/1/2023Pending sale$209,000$166/sqft
        Source: MLSOK/OKCMAR as distributed by MLS GRID #1084852 Report a problem
        10/18/2023Listed for sale$209,000$166/sqft
        Source: MLSOK/OKCMAR as distributed by MLS GRID #1084852 Report a problem

        Public tax history

        YearProperty taxesTax assessment
        2024$1,504 +1268.2%$13,242 +563.1%
        2023$110 +6.3%$1,997 +3%
        2022$103 +5.2%$1,938 +3%
        2021$98 +6.7%$1,882 +3%
        2020$92 +8.7%$1,827 +3%
        2019$85 +18.8%$1,774 +6.1%
        2017$71 -99.9%$1,672 +3%
        2016$67,423 +100531.6%$1,624 +3%
        2015$67 +24.1%$1,577 +3%
        2014$54 $1,531
        2013-- $1,531
        2012-- $1,531
        2011-- $1,531 -22.1%
        2010-- $1,966
        2009-- $1,966
        2008-- $1,966
        2007-- $1,966
        2006-- $1,966
        2005$97 $1,966
        2004$97 +2.1%$1,966
        2003$95 +10.9%$1,966
        2002$86 -4.9%$1,966
        2001$90 -2.6%$1,966
        2000$93 $1,966
        Find assessor info on the county website

        Monthly payment

        Est. payment

        Payment breakdown

        Explore the cost of this home by adjusting the details. Changes won't be saved.
        All calculations are estimates and provided by Zillow, Inc. for informational purposes only. Actual amounts may vary.
        HOA fees may include property taxes on listings classified as Co-Ops. Contact the listing agent and/or owner for fee details.
        Mortgage interest rates are dependent on a number of factors, including credit score, down payment, and repayment length. Interest rate data provided by Zillow Group Marketplace, Inc. as of 1/1/1970 from various mortgage lenders with which we have lead or other similar arrangements; the Estimated Payment is an average of those rates.
        See how much you could borrow to make a competitive offer.

        Climate risks

        Neighborhood: 73089

        Getting around

        4 / 100
        Car-Dependent
        28 / 100
        Somewhat Bikeable

        Nearby schools

        GreatSchools rating
        Schools provided by the listing agent
        • Elementary: Tuttle Early Childhood Center
        • Middle: Tuttle MS
        • High: Tuttle HS

        Source: MLSOK/OKCMAR as distributed by MLS GRID. This data may not be complete. We recommend contacting the local school district to confirm school assignments for this home.

        A local agent can set up tours, give advice and negotiate with sellers.

        Browse local experts

        Similar homes