Skip main navigation
Off market
  • $1,774,200

    407 Burr Rd, San Antonio, TX 78209

    5beds
    4,997sqft
    Single Family Residence
    Built in 2002
    0.46 Acres Lot
    $1,774,200 Zestimate®
    $355/sqft
    $7,195 Estimated rent

    Home value

    $1,774,200

    $1.69M - $1.86M

    $7,195/mo

    Zestimate® history
    Loading
    Loading...

    Owner options

    List your home for rent

    $7,195/mo

    Rent Zestimate®

    Find your next renter with Zillow Rental Manager. Plus, with online applications, you can quickly screen prospective tenants – for free.

    Learn more

    $7,195/mo

    Rent Zestimate®

    Refinance and save

    $12,177/mo

    Est. payment

    Refinancing to a lower rate could help reduce your monthly payments and save thousands over the life of the loan.

    See today's rates

    $12,177/mo

    Est. payment

    Explore your selling options

    Work with a Zillow partner agent

    Leverage their expertise and Zillow's premium Showcase listings to get your home seen by more buyers.

    Get started

    List with your own agent

    Get your home in front of millions of buyers by listing it on Zillow.

    Learn how to do it

    Sell it yourself

    Take full control of how buyers see your home on Zillow by listing For Sale by Owner (FSBO).

    List your home

    What's special

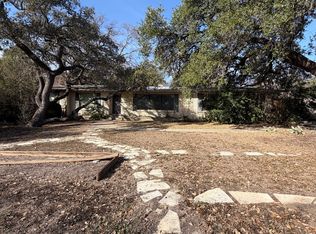
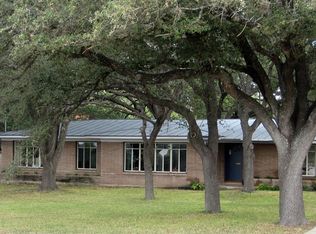
    Searching for an updated Terrell Hills estate that delivers the ultimate in modern comfort and amenities? Extensive renovations have shaped this 5-bedroom, 4.5 bath, 4997-sq ft residence into a remarkable gem that you will be proud to call yours! The gated home rises three stories on nearly a half acre of land, with mature trees and gorgeously lit landscaping. Flanked by gas lamps, the antique entry opens to a soaring two-story foyer showcasing your grand staircase and gleaming hardwood floors. Impressive craftsmanship is displayed throughout, from the elegant archways and tall ceilings to the handsome built-ins. The residence boasts a fabulous professional grade kitchen featuring Viking appliances, tons of storage and endless granite countertops. The impressive kitchen opens to one of two family rooms complete with travertine fireplace and expansive views of the oversized back yard. Serene privacy is offered with a first floor primary suite, beautiful bathroom, and huge closet including built-ins and a fire safe. Both front and rear staircases offer easy access to the second floor living area shared by three oversized bedrooms, furnished home gym, and office space. The versatile top-level bonus room with full bath and wet bar provides endless opportunities. The backyard, heated pool and spa, and outdoor kitchen are designed to entertain in resort style. Other features include a 4-car garage and two laundry rooms. Everything from the metal roof to the lighting, hardware, and plumbing fixtures are new. This unique Terrell Hills home provides stunning views of downtown San Antonio and a front row seat to the San Antonio Country Club golf course and their legendary fireworks displays. Call me for a private tour today!

    This property is off market, which means it's not currently listed for sale or rent on Zillow. This may be different from what's available on other websites or public sources.
    Zillow last checked:

    Listing updated:

    Listed by:

    Alison Stone TREC #680665 (210) 508-3586,

    Engel & Volkers San Antonio

    Source: LERA MLS,MLS#: 1680415MLS Logo

    Facts & features

    Interior

    Bedrooms & bathrooms
    • Bedrooms: 5
    • Bathrooms: 5
    • Full bathrooms: 4
    • 1/2 bathrooms: 1
    Primary bedroom
    • Features: Sitting Room, Walk-In Closet(s), Ceiling Fan(s), Full Bath
    • Area: 252
    • Dimensions: 18 x 14
    Bedroom 2
    • Area: 255
    • Dimensions: 17 x 15
    Bedroom 3
    • Area: 255
    • Dimensions: 17 x 15
    Bedroom 4
    • Area: 195
    • Dimensions: 15 x 13
    Bedroom 5
    • Area: 483
    • Dimensions: 23 x 21
    Primary bathroom
    • Features: Tub/Shower Separate, Double Vanity
    • Area: 170
    • Dimensions: 17 x 10
    Dining room
    • Area: 195
    • Dimensions: 15 x 13
    Family room
    • Area: 320
    • Dimensions: 20 x 16
    Kitchen
    • Area: 247
    • Dimensions: 19 x 13
    Heating
    • Central, Natural Gas
    Cooling
    • Three+ Central, Attic Fan
    Appliances
    • Included: Built-In Oven, Self Cleaning Oven, Range, Gas Cooktop, Indoor Grill, Refrigerator, Disposal, Dishwasher, Trash Compactor, Gas Water Heater, Plumb for Water Softener, Double Oven, 2+ Water Heater Units
    • Laundry: Main Level, Upper Level, Laundry Room, Washer Hookup, Dryer Connection
    Features
    • Two Living Area, Separate Dining Room, Eat-in Kitchen, Kitchen Island, Breakfast Bar, Pantry, Game Room, Media Room, Utility Room Inside, High Ceilings, High Speed Internet, Telephone, Walk-In Closet(s), Master Downstairs, Ceiling Fan(s), Chandelier, Solid Counter Tops, Custom Cabinets
    • Flooring: Carpet, Wood, Stone
    • Windows: Double Pane Windows, Window Coverings
    • Has basement: No
    • Attic: Pull Down Storage,Partially Floored,Pull Down Stairs,Storage Only
    • Number of fireplaces: 1
    • Fireplace features: Family Room
    Interior area
    • Total structure area: 4,997
    • Total interior livable area: 4,997 sqft

    Property

    Parking
    • Total spaces: 4
    • Parking features: Four or More Car Garage, Garage Door Opener, Open
    • Garage spaces: 4
    Features
    • Levels: Three Or More
    • Patio & porch: Covered, Deck
    • Exterior features: Gas Grill, Sprinkler System, Rain Gutters, Lighting
    • Has private pool: Yes
    • Pool features: In Ground, Pool/Spa Combo, Heated
    • Has spa: Yes
    • Spa features: Bath
    • Fencing: Privacy,Chain Link,Wrought Iron
    Lot
    • Size: 0.46 Acres
    • Features: 1/4 - 1/2 Acre, Secluded, Level, Streetlights
    • Residential vegetation: Mature Trees, Mature Trees (ext feat)
    Details
    • Parcel number: 056440000550

    Construction

    Type & style
    • Home type: SingleFamily
    • Property subtype: Single Family Residence
    Materials
    • Stone, Stucco
    • Foundation: Slab
    • Roof: Metal
    Condition
    • Pre-Owned
    • New construction: No
    • Year built: 2002

    Utilities & green energy

    • Electric: CPS Energy
    • Gas: CPS Energy
    • Sewer: City
    • Water: SAWS, Water System
    • Utilities for property: City Garbage service

    Community & HOA

    Community
    • Features: None
    • Security: Smoke Detector(s), Security System Owned
    • Subdivision: Terrell Hills
    Location
    • Region: Terrell Hills

    Financial & listing details

    • Price per square foot: $355/sqft
    • Tax assessed value: $1,728,210
    • Annual tax amount: $31,022
    • Price range: $1.9M - $1.8M
    • Date on market: 9/11/2025
    • Cumulative days on market: 91 days
    • Listing terms: Conventional,Cash
    • Road surface type: Paved

    Price history

    DateEventPrice
    4/30/2026Listing removed$1,875,000$375/sqft
    Source: LERA MLS #1941034 Report a problem
    4/2/2026Price change$1,875,000-1.3%$375/sqft
    Source: LERA MLS #1941034 Report a problem
    3/18/2026Price change$1,900,000-2.6%$380/sqft
    Source: LERA MLS #1941034 Report a problem
    3/5/2026Listed for sale$1,950,000$390/sqft
    Source: LERA MLS #1941034 Report a problem
    3/2/2026Contingent$1,950,000$390/sqft
    Source: LERA MLS #1941034 Report a problem
    9/11/2024Price change$1,950,000-2.5%$390/sqft
    Source: LERA MLS #1791538 Report a problem
    7/10/2024Listed for sale$2,000,000$400/sqft
    Source: LERA MLS #1791538 Report a problem
    7/31/2023Sold--
    Source: LERA MLS #1680415 Report a problem
    7/21/2023Pending sale$2,000,000$400/sqft
    Source: LERA MLS #1680415 Report a problem
    7/15/2023Contingent$2,000,000$400/sqft
    Source: LERA MLS #1680415 Report a problem
    4/21/2023Listed for sale$2,000,000+101%$400/sqft
    Source: LERA MLS #1680415 Report a problem
    1/19/2012Listing removed$995,000$199/sqft
    Source: Kuper Sotheby's Int'l Realty #872495 Report a problem
    6/25/2011Price change$995,000-2.9%$199/sqft
    Source: Kuper Sotheby's International Realty #872495 Report a problem
    1/9/2011Price change$1,025,000-3.8%$205/sqft
    Source: Kuper Sotheby's Int'l Realty #872495 Report a problem
    7/4/2010Price change$1,065,000-2.8%$213/sqft
    Source: Kuper Sotheby's Int'l Realty #845626 Report a problem
    11/25/2009Listed for sale$1,095,126+0.6%$219/sqft
    Source: Rubiola Realty #810189 Report a problem
    3/19/2008Listing removed$1,089,000$218/sqft
    Source: TourFactory #594826 Report a problem
    2/2/2008Listed for sale$1,089,000$218/sqft
    Source: TourFactory #594826 Report a problem
    12/28/2007Sold--
    Source: LERA MLS #657699 Report a problem

    Public tax history

    YearProperty taxesTax assessment
    2025$35,582 +1.8%$1,728,210 +2.1%
    2024$34,952 +37%$1,693,270 +27.3%
    2023$25,507 -1.8%$1,330,032 +10%
    2022$25,972 +12.1%$1,209,120 +10%
    2021$23,177 $1,099,200 +8%
    2020$23,177 -0.2%$1,017,900 -0.2%
    2019$23,217 $1,020,230 +0.6%
    2018$23,217 +0.8%$1,014,380 -0.2%
    2017$23,024 -9.9%$1,016,580 -10.1%
    2016$25,564 +18.2%$1,131,350 +10%
    2015$21,630 $1,028,500 +10%
    2014$21,630 $935,000 +10%
    2013-- $850,000 +0.8%
    2012-- $843,000 -7.4%
    2011-- $910,550 +3.7%
    2010-- $877,790 +4.1%
    2009-- $843,170 -4.4%
    2008-- $881,910 -19.9%
    2007-- $1,100,600 +8.4%
    2006-- $1,015,290 +7.5%
    2005-- $944,440
    2004-- --
    2003-- --
    2002-- --
    2001-- --
    2000-- --
    Find assessor info on the county website

    Neighborhood: 78209

    Nearby schools

    GreatSchools rating
    Schools provided by the listing agent
    • Elementary: Woodridge
    • Middle: Alamo Heights
    • High: Alamo Heights
    • District: Alamo Heights I.S.D.

    Source: LERA MLS. This data may not be complete. We recommend contacting the local school district to confirm school assignments for this home.

    Get a cash offer in 3 minutes
    Find out how much your home could sell for in as little as 3 minutes with a no-obligation cash offer.
    Estimated market value
    $1,774,200
    Get a cash offer in 3 minutes
    Find out how much your home could sell for in as little as 3 minutes with a no-obligation cash offer.
    Estimated market value
    $1,774,200