Located in the charming Calle Escada neighborhood, this spacious two-story home offers 3 bedrooms, 2.5 bathrooms, and 2,240 sq. ft. of heated living space (2,861 sq. ft. total). The roof was replaced in 2019, offering a solid foundation. The property is being sold as-is and may not qualify for traditional financing. Inside, you'll find hard tile flooring and a layout ready for modern updates. The waterfront backyard offers a peaceful retreat perfect for relaxing or entertaining. Calle Escada enhances the lifestyle with tennis courts, a pool, pickleball, fishing areas, and a playground—perfect for enjoying the Florida lifestyle. Whether you're looking for an investment or a dream home project, this is your opportunity in a fantastic Santa Rosa Beach location, south of Hwy 98.
Sold for $470,000
Zillow last checked:
Listing updated:
Bought with:
Outside Selling Member
Source: ECAOR,MLS#: 994180
Price history
| Date | Event | Price |
|---|---|---|
| 9/23/2026 | Sold | $470,000$210/sqft |
Source:  ECAOR #994180 Report a problem ECAOR #994180 Report a problem | ||
| 8/26/2026 | Pending sale | $470,000$210/sqft |
Source: ECAOR #994180 Report a problem | ||
| 7/6/2026 | Price change | $470,000-0.4%$210/sqft |
Source: ECAOR #994180 Report a problem | ||
| 4/24/2026 | Price change | $472,000-0.4%$211/sqft |
Source: ECAOR #994180 Report a problem | ||
| 4/13/2026 | Price change | $474,000-0.3%$212/sqft |
Source: ECAOR #994180 Report a problem | ||
| 3/22/2026 | Price change | $475,500-0.3%$212/sqft |
Source: ECAOR #994180 Report a problem | ||
| 2/23/2026 | Price change | $477,000-0.3%$213/sqft |
Source: ECAOR #994180 Report a problem | ||
| 1/21/2026 | Price change | $478,500-0.3%$214/sqft |
Source: ECAOR #966121 Report a problem | ||
| 12/5/2025 | Price change | $480,000-0.3%$214/sqft |
Source: ECAOR #966121 Report a problem | ||
| 11/16/2025 | Price change | $481,500-0.3%$215/sqft |
Source: ECAOR #966121 Report a problem | ||
| 11/4/2025 | Price change | $483,000-0.4%$216/sqft |
Source: ECAOR #966121 Report a problem | ||
| 10/27/2025 | Price change | $485,000-0.6%$217/sqft |
Source: ECAOR #966121 Report a problem | ||
| 10/14/2025 | Price change | $488,000-1.4%$218/sqft |
Source: ECAOR #966121 Report a problem | ||
| 10/2/2025 | Price change | $495,000-9.8%$221/sqft |
Source: ECAOR #966121 Report a problem | ||
| 9/7/2025 | Price change | $549,000-5%$245/sqft |
Source: ECAOR #966121 Report a problem | ||
| 6/27/2025 | Price change | $578,000-1.7%$258/sqft |
Source: ECAOR #966121 Report a problem | ||
| 5/28/2025 | Price change | $588,000-1.7%$263/sqft |
Source: ECAOR #966121 Report a problem | ||
| 5/15/2025 | Price change | $598,000-4.6%$267/sqft |
Source: ECAOR #966121 Report a problem | ||
| 1/10/2025 | Listed for sale | $627,000+240.8%$280/sqft |
Source: ECAOR #966121 Report a problem | ||
| 7/2/2002 | Sold | $184,000$82/sqft |
Source: Public Record Report a problem | ||
Nearby homes
- $625,0003 bd2 ba1.8k sqft395 Calle Escada Santa, Santa Rosa Beach, FL 32459Sold

- $300,3004 bd3 ba2.4k sqft13 Corte Lago Santa, Santa Rosa Beach, FL 32459Sold

- $558,5004 bd3 ba2.1k sqft7 Corte Lago Santa, Santa Rosa Beach, FL 32459Off Market
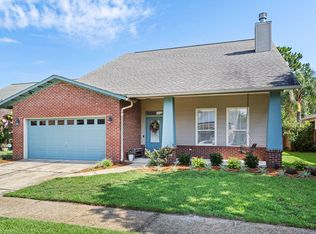
- $630,0004 bd3 ba2.4k sqft383 Calle Escada Santa, Santa Rosa Beach, FL 32459Sold
Sell for more on Zillow
Get a Zillow Showcase℠ listing at no additional cost and you could sell for .
$470,000
2% more
+$9,400
With Zillow Showcase(estimated)
$479,400
