Move right in and be the second owner of this pristine town house that checks all the boxes!! The low number of units gives this home the small community, neighborhood feel that other associations lack. Built in 2019 with gas heat, central air, high ceilings, 3 large bedrooms. two full baths, upstairs laundry and super efficient! Current owners spared no expense when choosing upgrades that include gleaming hardwoods everywhere but the tiled bathrooms! First level houses a two car tandem garage, storage, utilities and a custom-built sauna with Alder wood and river stones shipped in from the Estonia! Oak tread stairs lead up to the spacious, open kitchen and family room, large bedroom and full bath. Third floor has 2 additional large bedrooms, another full bath, and a clever laundry closet. Washer and dryer will convey! Loads of storage with deep, over-sized closets on all floors. Convenient to stores, restaurants, universities and highways. You don't want to miss out on this one!
Sold for $425,000
$425,000
407 Cambridge St #B7, Worcester, MA 01610
3beds
1,551sqft
Condominium, Townhouse
Built in 2019
-- sqft lot
$425,300 Zestimate®
$274/sqft
$3,417 Estimated rent
Home value
$425,300
$396,000 - $455,000
$3,417/mo
Zestimate® history
Owner options
List your home for rent
$3,417/mo
Rent Zestimate®
Find your next renter with Zillow Rental Manager. Plus, with online applications, you can quickly screen prospective tenants – for free.
$3,417/mo
Rent Zestimate®
Refinance and save
$3,141/mo
Est. payment
Refinancing to a lower rate could help reduce your monthly payments and save thousands over the life of the loan.
$3,141/mo
Est. payment
Explore your selling options
Work with a Zillow partner agent
Leverage their expertise and Zillow's premium Showcase listings to get your home seen by more buyers.
Get startedList with your own agent
Get your home in front of millions of buyers by listing it on Zillow.
Learn how to do itSell it yourself
Take full control of how buyers see your home on Zillow by listing For Sale by Owner (FSBO).
List your homeWhat's special
Central airGas heatClever laundry closetUpstairs laundryTwo car tandem garageGleaming hardwoods everywhereOak tread stairs
Zillow last checked:
Listing updated:
Listed by:
Shauna Oliveri 774-287-2600,
Real Broker MA, LLC 855-450-0442
Bought with:
Minh Voduy
Thread Real Estate, LLC
Source: MLS PIN,MLS#: 73538758
Facts & features
Interior
Bedrooms & bathrooms
- Bedrooms: 3
- Bathrooms: 2
- Full bathrooms: 2
Heating
- Central, Forced Air, Natural Gas
Cooling
- Central Air
Appliances
- Included: Range, Dishwasher, Refrigerator, Washer, Dryer, Range Hood, Plumbed For Ice Maker
- Laundry: Electric Dryer Hookup, Washer Hookup
Features
- Sauna/Steam/Hot Tub
- Flooring: Tile, Hardwood
- Has basement: No
- Has fireplace: No
- Common walls with other units/homes: 2+ Common Walls
Interior area
- Total structure area: 1,551
- Total interior livable area: 1,551 sqft
- Finished area above ground: 1,551
Property
Parking
- Total spaces: 3
- Parking features: Under, Garage Door Opener, Storage, Off Street, Paved
- Attached garage spaces: 2
- Uncovered spaces: 1
Accessibility
- Accessibility features: No
Features
- Entry location: Unit Placement(Walkout)
- Fencing: Security
Details
- Parcel number: 5166862
- Zoning: 0
Construction
Type & style
- Home type: Townhouse
- Property subtype: Condominium, Townhouse
- Attached to another structure: Yes
Materials
- Frame
- Roof: Shingle
Condition
- Year built: 2019
- Major remodel year: 2020
Utilities & green energy
- Electric: Circuit Breakers, 200+ Amp Service
- Sewer: Public Sewer
- Water: Public
- Utilities for property: for Gas Range, for Electric Dryer, Washer Hookup, Icemaker Connection
Community & HOA
Community
- Features: Public Transportation, Shopping, Highway Access, Private School, Public School, University
HOA
- Services included: Insurance, Road Maintenance, Maintenance Grounds, Snow Removal, Trash
- HOA fee: $270 monthly
Location
- Region: Worcester
Financial & listing details
- Price per square foot: $274/sqft
- Tax assessed value: $362,400
- Annual tax amount: $4,780
- Date on market: 7/20/2026
Price history
| Date | Event | Price |
|---|---|---|
| 8/11/2026 | Sold | $425,000-2.3%$274/sqft |
Source: MLS PIN #73538758 Report a problem | ||
| 7/11/2026 | Pending sale | $435,000$280/sqft |
Source: MLS PIN #73538758 Report a problem | ||
| 6/19/2026 | Listed for sale | $435,000+74%$280/sqft |
Source: MLS PIN #73538758 Report a problem | ||
| 4/24/2020 | Sold | $250,000$161/sqft |
Source: Public Record Report a problem | ||
Public tax history
| Year | Property taxes | Tax assessment |
|---|---|---|
| 2025 | $4,780 -0.5% | $362,400 +3.7% |
| 2024 | $4,804 +10.8% | $349,400 +15.6% |
| 2023 | $4,334 +9.6% | $302,200 +16.3% |
| 2022 | $3,953 -6.2% | $259,900 +0.4% |
| 2021 | $4,215 | $258,900 |
Find assessor info on the county website
Neighborhood: 01610
Nearby homes
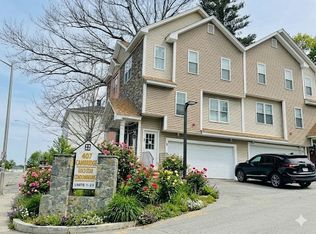
- $419,0003 bd2 ba1.4k sqft407 Cambridge St #A1, Worcester, MA 01610Sold
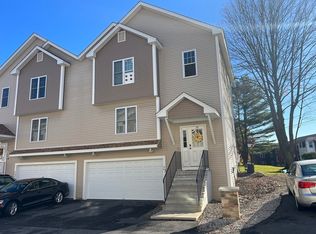
- $390,0003 bd2 ba1.5k sqft407 Cambridge St UNIT 23, Worcester, MA 01610Sold
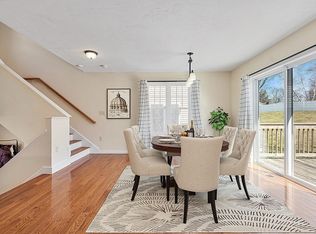
- $420,3003 bd2 ba1.4k sqft407 Cambridge St #G22, Worcester, MA 01610Off Market
- $409,2003 bd2 ba1.7k sqftCambridge St ##407 UNIT, Worcester, MA 01610Off Market
- $--3 bd1 ba1.4k sqft395 Cambridge St APT 2, Worcester, MA 01610Off Market
- $--3 bd1 ba1k sqft395 Cambridge St APT 3, Worcester, MA 01610Off Market
- $437,3003 bd2 ba1.5k sqft407 Cambridge St #B6, Worcester, MA 01610Off Market
- $726,0009 bd3 ba4.1k sqft395 Cambridge St, Worcester, MA 01610Sold
Nearby schools
GreatSchools rating
- 6/10CanterburyGrades: PK-6Distance: 0.2 mi
- 4/10University Pk Campus SchoolGrades: 7-12Distance: 0.6 mi
- 5/10Jacob Hiatt Magnet SchoolGrades: PK-6Distance: 0.9 mi
Schools provided by the listing agent
- Elementary: Canterbury
- Middle: Dr. Aurthur F Sullivan
- High: South High
Source: MLS PIN. This data may not be complete. We recommend contacting the local school district to confirm school assignments for this home.
Get a cash offer in 3 minutes
Find out how much your home could sell for in as little as 3 minutes with a no-obligation cash offer.
Estimated market value
$425,300
Get a cash offer in 3 minutes
Find out how much your home could sell for in as little as 3 minutes with a no-obligation cash offer.
Estimated market value
$425,300
- Massachusetts
- Worcester County
- Worcester
- 01610
- 407 Cambridge St Unit B7
