Beautiful large 3 bedroom, 2,5 bath executive town house at the most desirable complex in Riveroaks Parkway called PARKSIDE!. This "Cimmaron Floor plan" is over 2000 sq ft, which includes the bonus room off the two car garage. This is a Phase 2 model which has level wood floors on the main level with formal dining room and living room with fireplace., no step down. Extra family room across from the kitchen, stainless steel appliances with white cabinets, very LIGHT and BRIGHT! Patio door off eat in kitchen which leads to the small back patio/balcony. Master suite with walk in closet, fireplace, re-modeled bath, with large tub and walk in shower.. Two large bedrooms down the hall with a re modeled hall bath with walk in shower, Huge bonus downstairs off the 2 car garage, could be office, extra family room, play room for the kids. It is within walking distance to River Oaks Park and plaza, Agnew Elementary, Huerta Middle, and Kathleen MacDonald High School. It is also close to many major Silicon Valley employers (such as Cisco, Intel, Samsung, Cadence, etc.), Rivermark Plaza, Milpitas Square, Great Mall, light rail, HW 237 and 880, BART and San Jose Airport.
Sold for $1,408,000
$1,408,000
407 Camille Cir Unit 16, San Jose, CA 95134
3beds
1,710sqft
Townhouse, Residential
Built in 1991
1,163 Square Feet Lot
$1,366,200 Zestimate®
$823/sqft
$4,771 Estimated rent
Home value
$1,366,200
$1.24M - $1.50M
$4,771/mo
Zestimate® history
Owner options
List your home for rent
$4,771/mo
Rent Zestimate®
Find your next renter with Zillow Rental Manager. Plus, with online applications, you can quickly screen prospective tenants – for free.
$4,771/mo
Rent Zestimate®
Refinance and save
$9,416/mo
Est. payment
Refinancing to a lower rate could help reduce your monthly payments and save thousands over the life of the loan.
$9,416/mo
Est. payment
Explore your selling options
Work with a Zillow partner agent
Leverage their expertise and Zillow's premium Showcase listings to get your home seen by more buyers.
Get startedList with your own agent
Get your home in front of millions of buyers by listing it on Zillow.
Learn how to do itSell it yourself
Take full control of how buyers see your home on Zillow by listing For Sale by Owner (FSBO).
List your homeWhat's special
Huge bonus downstairsFormal dining roomStainless steel appliancesWalk in showerWhite cabinetsRe-modeled bathLarge tub
Zillow last checked:
Listing updated:
Listed by:
John Chess 01240133 408-319-1097,
Excel Realty & Mortgage Inc 925-398-6808
Bought with:
Wendy Feng, 02245746
Keller Williams Thrive
Jenny Qian, 02141063
Keller Williams Thrive
Source: MLSListings Inc,MLS#: ML82006712
Facts & features
Interior
Bedrooms & bathrooms
- Bedrooms: 3
- Bathrooms: 3
- Full bathrooms: 2
- 1/2 bathrooms: 1
Rooms
- Room types: Bonus Room
Bedroom
- Features: WalkinCloset
Bathroom
- Features: PrimaryStallShowers, StallShower, UpdatedBaths, PrimaryOversizedTub, HalfonGroundFloor, OversizedTub
Dining room
- Features: BreakfastBar, BreakfastNook, EatinKitchen, FormalDiningRoom
Family room
- Features: SeparateFamilyRoom
Heating
- Central Forced Air
Cooling
- Central Air
Appliances
- Included: Dishwasher, Range Hood, Built In Gas Oven/Range
- Laundry: Inside
Features
- High Ceilings, One Or More Skylights
- Flooring: Carpet, Hardwood, Laminate, Tile
- Number of fireplaces: 2
- Fireplace features: Gas Starter, Living Room, Primary Bedroom, Wood Burning
Interior area
- Total structure area: 1,710
- Total interior livable area: 1,710 sqft
Property
Parking
- Total spaces: 2
- Parking features: Attached, Guest
- Attached garage spaces: 2
Features
- Stories: 2
Lot
- Size: 1,163 Square Feet
Details
- Parcel number: 09759125
- Zoning: A(PD)
- Special conditions: Standard
Construction
Type & style
- Home type: Townhouse
- Property subtype: Townhouse, Residential
Materials
- Foundation: Concrete Perimeter and Slab
- Roof: Tile
Condition
- New construction: No
- Year built: 1991
Utilities & green energy
- Gas: PublicUtilities
- Sewer: Public Sewer
- Water: Public
- Utilities for property: Public Utilities, Water Public
Community & HOA
HOA
- Has HOA: Yes
- Services included: Insurance, Sewer
- HOA fee: $398 monthly
Location
- Region: San Jose
Financial & listing details
- Price per square foot: $823/sqft
- Tax assessed value: $1,455,000
- Annual tax amount: $17,870
- Date on market: 5/13/2025
- Listing agreement: ExclusiveRightToSell
- Listing terms: CashorConventionalLoan
Price history
| Date | Event | Price |
|---|---|---|
| 6/27/2025 | Sold | $1,408,000+0.7%$823/sqft |
Source:  MLSListings Inc #ML82006712 Report a problem MLSListings Inc #ML82006712 Report a problem | ||
| 6/11/2025 | Pending sale | $1,398,000$818/sqft |
Source: MLSListings Inc #ML82006712 Report a problem | ||
| 5/31/2025 | Contingent | $1,398,000$818/sqft |
Source: MLSListings Inc #ML82006712 Report a problem | ||
| 5/13/2025 | Listed for sale | $1,398,000-0.5%$818/sqft |
Source: MLSListings Inc #ML82006712 Report a problem | ||
| 4/18/2018 | Sold | $1,405,000+22.2%$822/sqft |
Source:  MLSListings Inc #ML81695396 Report a problem MLSListings Inc #ML81695396 Report a problem | ||
| 3/8/2018 | Listed for sale | $1,150,000+47.4%$673/sqft |
Source: Bluefin Realty Inc #ML81695396 Report a problem | ||
| 8/26/2013 | Sold | $780,000+11.6%$456/sqft |
Source: Public Record Report a problem | ||
| 7/27/2013 | Pending sale | $699,000$409/sqft |
Source: Alain Pinel Realtors - Palo Alto #81326265 Report a problem | ||
| 7/21/2013 | Listed for sale | $699,000+0.6%$409/sqft |
Source: Alain Pinel Realtors - Palo Alto #81326265 Report a problem | ||
| 12/7/2005 | Sold | $695,000+31.1%$406/sqft |
Source: Public Record Report a problem | ||
| 4/23/2002 | Sold | $530,000$310/sqft |
Source: Public Record Report a problem | ||
Public tax history
| Year | Property taxes | Tax assessment |
|---|---|---|
| 2025 | $17,870 +1.8% | $1,455,000 +2.1% |
| 2024 | $17,554 -2% | $1,425,000 -1.4% |
| 2023 | $17,915 -4.3% | $1,445,000 -4.1% |
| 2022 | $18,726 +10.9% | $1,506,442 +13% |
| 2021 | $16,880 -7.5% | $1,333,000 -8.8% |
| 2020 | $18,257 | $1,461,762 +2% |
| 2019 | $18,257 +73.2% | $1,433,100 +70.5% |
| 2018 | $10,541 | $840,346 +2% |
| 2017 | $10,541 +0.4% | $823,870 +2% |
| 2016 | $10,494 +2.7% | $807,716 +1.5% |
| 2015 | $10,221 +4.7% | $795,584 +2% |
| 2014 | $9,763 | $780,000 +9.4% |
| 2013 | -- | $712,800 +18.6% |
| 2012 | -- | $601,000 +4.9% |
| 2011 | -- | $573,000 -1.2% |
| 2010 | -- | $580,000 +7.5% |
| 2009 | -- | $539,300 -18% |
| 2008 | -- | $657,800 -7.2% |
| 2007 | -- | $708,785 +2% |
| 2006 | -- | $694,888 +23.7% |
| 2005 | -- | $561,705 +7.5% |
| 2004 | -- | $522,700 +4% |
| 2003 | -- | $502,700 +374.6% |
| 2002 | -- | $105,927 +2% |
| 2001 | -- | $103,851 |
Find assessor info on the county website
Neighborhood: North San Jose
Nearby homes
- $1,535,0003 bd3 ba1.9k sqft407 Camille Cir UNIT 17, San Jose, CA 95134Sold
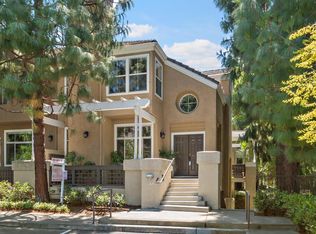
- $956,7002 bd2 ba1.5k sqft407 Camille Cir UNIT 15, San Jose, CA 95134Off Market
- $1,380,0002 bd3 ba1.5k sqft407 Camille Cir UNIT 14, San Jose, CA 95134Sold

- $1,260,2003 bd2 ba1.7k sqft407 Camille Cir UNIT 13, San Jose, CA 95134Off Market
- $1,200,7002 bd2 ba2k sqft407 Camille Cir UNIT 12, San Jose, CA 95134Off Market
- $1,384,0003 bd2 ba2.2k sqft407 Camille Cir UNIT 11, San Jose, CA 95134Off Market
- $1,691,1003 bd3 ba2.2k sqft405 Camille Cir UNIT 11, San Jose, CA 95134Off Market
- $1,058,5002 bd2 ba1.5k sqft405 Camille Cir UNIT 12, San Jose, CA 95134Off Market
Nearby schools
GreatSchools rating
- 8/10Abram Agnew ElementaryGrades: K-5Distance: 0.5 mi
- 4/10Dolores Huerta MiddleGrades: 6-8Distance: 0.6 mi
- 8/10Kathleen MacDonald High SchoolGrades: 9-12Distance: 0.7 mi
Schools provided by the listing agent
- Elementary: AbramAgnewElementary
- Middle: DoloresHuertaMiddleSchool
- High: KathleenMacDonaldHighSchool
- District: SantaClaraUnified
Source: MLSListings Inc. This data may not be complete. We recommend contacting the local school district to confirm school assignments for this home.
Get a cash offer in 3 minutes
Find out how much your home could sell for in as little as 3 minutes with a no-obligation cash offer.
Estimated market value
$1,366,200
Get a cash offer in 3 minutes
Find out how much your home could sell for in as little as 3 minutes with a no-obligation cash offer.
Estimated market value
$1,366,200
- California
- Santa Clara County
- San Jose
- 95134
- North San Jose
- 407 Camille Cir Unit 16
Nearby cities
Nearby neighborhoods
Nearby zip codes
Other San Jose Topics
