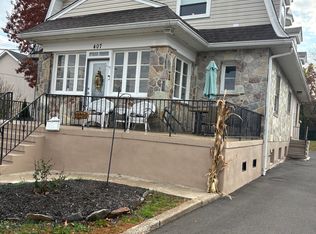
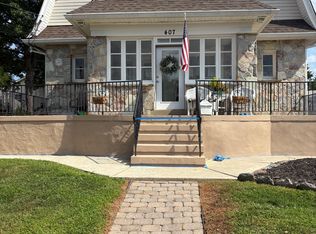
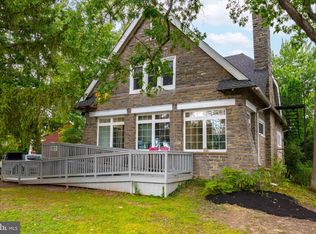
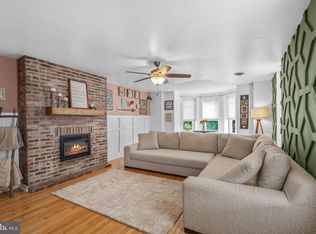
OPEN HOUSE Saturday, June 6 | 2:00–4:00 PM Sunday, June 7 | 11:00 AM–1:00 PM Agents please refer to agent remarks for additional limited access Exceptional Triplex Investment Turn Key Opportunity Well-maintained and income-producing triplex featuring a new roof, new private storage areas, dedicated laundry for each unit, and ample parking. Two of the three units are currently occupied, while the vacant unit has been fully renovated and is move-in ready. Whether you're an investor seeking strong rental potential or an owner-occupant looking to offset expenses with rental income, this property offers flexibility and value. Unit C – Main Level | 3 Bedrooms | 1 Full Bath Spacious layout with the feel of a single-family home Front porch and enclosed sunroom Large family room and dining room Eat-in kitchen Three generously sized bedrooms Dedicated basement storage and private laundry room Unit B – Second Level | 2 Bedrooms | 1 Full Bath Completely renovated Brand new windows Fresh paint and brand new luxury vinyl plank flooring Brand-new full bathroom New appliances Dedicated basement storage and private laundry room Unit A – Second Level | 2 Bedrooms | 1 Full Bath Completely renovated Brand new windows Brand new luxury vinyl plank flooring Brand new full bath New Appliances Converted attic space used as second bedroom and walk-in closet Dedicated basement storage and private laundry room Additional features include: Driveway and street parking Private yard area Located in a desirable neighborhood A complete list of renovations and leasing information is available. A fantastic opportunity to build wealth through real estate while generating immediate rental income.
Pending
$800,000
407 Castello Ave, Hatboro, PA 19040
6beds
3baths
3,789sqft
Triplex
Built in 1938
-- sqft lot
$775,500 Zestimate®
$211/sqft
$-- HOA
What's special
Enclosed sunroomNew roofEat-in kitchenAmple parkingDriveway and street parkingNew appliancesPrivate yard area
- 122 days
- 46
- 0
Zillow last checked:
Listing updated:
Listed by:
Emily Bartolillo 267-718-6714,
RE/MAX Centre Realtors 2153438200
Source: Bright MLS,MLS#: PAMC2178910
Facts & features
Interior
Bedrooms & bathrooms
- Bedrooms: 6
- Bathrooms: 3
Basement
- Area: 0
Heating
- Central, Natural Gas
Cooling
- Central Air, Ductless, Electric
Appliances
- Included: Electric Water Heater
Features
- Basement: Full
- Has fireplace: No
Interior area
- Total structure area: 3,789
- Total interior livable area: 3,789 sqft
Property
Parking
- Total spaces: 6
- Parking features: Asphalt, Lighted, Private, Driveway, On Street
- Uncovered spaces: 6
Accessibility
- Accessibility features: None
Features
- Pool features: None
- Has view: Yes
- View description: Trees/Woods, Street
Lot
- Size: 10,525 Square Feet
- Dimensions: 64.00 x 0.00
- Features: Front Yard, Private, Rear Yard, Ski in/Ski out, Level, Landscaped
Details
- Additional structures: Above Grade, Below Grade
- Parcel number: 590002548003
- Zoning: RESIDENTIAL
- Special conditions: Standard
Construction
Type & style
- Home type: MultiFamily
- Property subtype: Triplex
Materials
- Masonry
- Foundation: Block
Condition
- New construction: No
- Year built: 1938
- Major remodel year: 2026
Utilities & green energy
- Sewer: Public Sewer
- Water: Public
Community & HOA
Location
- Region: Hatboro
- Municipality: UPPER MORELAND TWP
Financial & listing details
- Price per square foot: $211/sqft
- Tax assessed value: $204,800
- Annual tax amount: $10,495
- Date on market: 5/22/2026
- Listing agreement: Exclusive Agency
- Inclusions: 3 Sets Of Washer / Dryers, 3 Refrigerators
- Exclusions: Tenants Personal Belongings
- Ownership: Fee Simple
- Road surface type: Black Top
Estimated market value
$775,500
$737,000 - $814,000
$2,315/mo
Price history
| Date | Event | Price |
|---|---|---|
| 7/10/2026 | Pending sale | $800,000$211/sqft |
Source:  Bright MLS #PAMC2178910 Report a problem Bright MLS #PAMC2178910 Report a problem | ||
| 6/12/2026 | Contingent | $800,000$211/sqft |
Source: Bright MLS #PAMC2178910 Report a problem | ||
| 5/22/2026 | Listed for sale | $800,000+30.9%$211/sqft |
Source: Bright MLS #PAMC2178910 Report a problem | ||
| 4/24/2024 | Sold | $611,000+6.3%$161/sqft |
Source: Bright MLS #PAMC2097932 Report a problem | ||
| 3/25/2024 | Pending sale | $575,000$152/sqft |
Source: Bright MLS #PAMC2097932 Report a problem | ||
| 3/17/2024 | Listed for sale | $575,000+55%$152/sqft |
Source: Bright MLS #PAMC2097932 Report a problem | ||
| 2/25/2015 | Sold | $370,911-4.9%$98/sqft |
Source: Public Record Report a problem | ||
| 10/2/2014 | Price change | $389,900-2.5%$103/sqft |
Source: Century 21 New Horizons #6337513 Report a problem | ||
| 2/12/2014 | Listed for sale | $399,900+11.1%$106/sqft |
Source: Century 21 New Horizons #6337513 Report a problem | ||
| 7/20/2010 | Sold | $360,000-9.8%$95/sqft |
Source: Public Record Report a problem | ||
| 4/30/2010 | Listed for sale | $399,000-9.7%$105/sqft |
Source: Century 21 New Horizons #5699758 Report a problem | ||
| 4/5/2006 | Sold | $442,000$117/sqft |
Source: Public Record Report a problem | ||
Public tax history
| Year | Property taxes | Tax assessment |
|---|---|---|
| 2025 | $10,247 +6.5% | $204,800 |
| 2024 | $9,622 | $204,800 |
| 2023 | $9,622 +9.7% | $204,800 |
| 2022 | $8,775 +1.8% | $204,800 |
| 2021 | $8,617 +2.4% | $204,800 |
| 2020 | $8,412 +2.7% | $204,800 |
| 2019 | $8,187 +2.7% | $204,800 |
| 2018 | $7,972 +3% | $204,800 |
| 2017 | $7,741 +2.3% | $204,800 |
| 2016 | $7,564 +3% | $204,800 |
| 2015 | $7,347 +1.6% | $204,800 |
| 2014 | $7,228 +2.2% | $204,800 |
| 2013 | $7,072 +1.3% | $204,800 |
| 2012 | $6,979 +2.9% | $204,800 |
| 2011 | $6,783 +4.6% | $204,800 |
| 2010 | $6,487 +4.4% | $204,800 |
| 2009 | $6,214 +8.2% | $204,800 |
| 2008 | $5,741 +2% | -- |
| 2007 | $5,626 +2.7% | -- |
| 2006 | $5,479 +2.8% | -- |
| 2005 | $5,329 +7.4% | -- |
| 2004 | $4,964 +13.2% | -- |
| 2003 | $4,384 +6.4% | -- |
| 2002 | $4,120 -25.4% | -- |
| 2000 | $5,521 +0.4% | -- |
| 1999 | $5,501 | -- |
Find assessor info on the county website
Monthly payment
Est. payment
Payment breakdown
Explore the cost of this home by adjusting the details. Changes won't be saved.Climate risks
Neighborhood: 19040
Nearby schools
Schools provided by the listing agent
- District: Hatboro-horsham
Source: Bright MLS. This data may not be complete. We recommend contacting the local school district to confirm school assignments for this home.
Similar homes
- $545,0004 bd2 ba1.9k sqft207 Crooked Billet Rd, Hatboro, PA 19040For Sale
 MLS ID #PAMC2190034, Larry Longo, Coldwell Banker Hearthside. Bright MLS
 - $749,9005 bd2 ba3.9k sqft1564 Edge Hill Rd, Abington, PA 19001For Sale
 MLS ID #PAMC2192954, Mark Stromberg, Quinn & Wilson, Inc.. Bright MLS
 - $899,0005 bd5 ba4.1k sqft131 Fern Rd, Southampton, PA 18966For Sale
 MLS ID #PABU2122768, Sal Bua, Smires & Associates. Bright MLS
 - $695,0005 bd3 ba3.2k sqft122 Sumac St, Philadelphia, PA 19128For Sale
 MLS ID #PAPH2669650, Melanie McConnell, KW Empower. Bright MLS
 - $650,0004 bd3 ba2.8k sqft865 Worthington Dr, Warminster, PA 18974For SaleMLS ID #PABU2127536, Tom Stupak, JMG Pennsylvania. Bright MLS
- $1,150,0005 bd4 ba3.8k sqft719 Winding Rd, Jenkintown, PA 19046For SaleMLS ID #PAMC2194182, Lisa Munn, Compass RE. Bright MLS
- $485,0004 bd2 ba2.7k sqft417 Madison Rd, Willow Grove, PA 19090For SaleMLS ID #PAMC2194328, Matthew DeSantis, Keller Williams Real Estate-Horsham. Bright MLS
- $750,0005 bd4 ba3.3k sqft350 Elmhurst Ave, Sellersville, PA 18960For SaleMLS ID #PABU2121854, Nisan Miah, Realty Mark Associates. Bright MLS
- $969,9004 bd3 ba2.8k sqft1843 Beacon Hill Dr, Dresher, PA 19025For SaleMLS ID #PAMC2188752, Justin Heath, Real of Pennsylvania. Bright MLS
- $615,0003 bd3 ba2.1k sqft2615 Martin Rd, Willow Grove, PA 19090For SaleMLS ID #PAMC2193674, Ms. Ashley Jannetti, RE/MAX Regency Realty. Bright MLS
- $675,0004 bd3 ba2.1k sqft611 Arlingham Rd, Flourtown, PA 19031For SaleMLS ID #PAMC2194248, Barb Camusi, Keller Williams Real Estate-Blue Bell. Bright MLS
- $629,0005 bd3 ba2.7k sqft2750 Huntingdon Pike, Huntingdon Valley, PA 19006For SaleMLS ID #PAMC2189130, Kevin Le, Realty Mark Associates-CC. Bright MLS
- $720,0004 bd3 ba3.1k sqft2405 Cindy Ln, Warrington, PA 18976For SaleMLS ID #PABU2121336, Graceann Tinney, Keller Williams Real Estate - Newtown. Bright MLS
- $880,0006 bd4 ba4.3k sqft116 E Chestnut Hill Ave, Philadelphia, PA 19118For SaleMLS ID #PAPH2536090, Rob Lamb, Compass RE. Bright MLS
- $699,9955 bd4 ba3.5k sqft6342 N 6th St, Philadelphia, PA 19126For SaleMLS ID #PAPH2619836, Mr. Israel Villafana, Compass RE. Bright MLS
- $579,0004 bd3 ba2.3k sqft1047 Coronet Rd, Warminster, PA 18974For SaleMLS ID #PABU2130354, Dean Markman, RE/MAX Properties - Newtown. Bright MLS
- $649,0004 bd3 ba2.5k sqft133 N Central Ave, Rockledge, PA 19046For SaleMLS ID #PAMC2192902, Gustavo Souza, RE/MAX Select Group. Bright MLS
- $575,0005 bd4 ba2.7k sqft3036 Susquehanna Rd, Abington, PA 19001For SaleMLS ID #PAMC2189856, Brian Lanoza, Century 21 Advantage Gold-Southampton. Bright MLS
- $499,9003 bd3 ba2.5k sqft105 Overlook Ave, Willow Grove, PA 19090For SaleMLS ID #PAMC2194006, Fran Kealey, Weichert Realtors. Bright MLS
- $645,0004 bd4 ba3.1k sqft326 Fillmore St, Rockledge, PA 19046For SaleMLS ID #PAMC2189274, Haibo Xie, Hyatt Realty. Bright MLS
