Nestled in Northwood, this stunning single-story home showcases eye-catching upgrades, multiple living and dining spaces, and an envious backyard on a sprawling .374-acre lot. The open-concept design features a living/dining combo at the front of the home, with an open flow to the family room, kitchen, and secondary dining space. Recessed lighting and a fashionable high-end light fixture elevate the front room, while expansive windows occupy the entire front wall and create a naturally well-lit aesthetic. The family room rests at the rear of the home, featuring a three-panel sliding glass door that showcases a view of the sizable backyard while creating an indoor-outdoor cohesiveness that beckons for entertainment. Custom white cabinetry pairs with a geometric tile backsplash that adds a pop of color to the space. Gold and wood accents create a luxurious design, while high-end stainless steel appliances perfectly complete the look. The owner's suite occupies a corner of the home, creating an opportunity for windows on two walls. The ensuite bath has been reimagined with a spa-like walk-in shower and a dual vanity. The remaining two bedrooms are sizeable and share a well-appointed full bath. The backyard will soon become your favorite space! Ideally set up with relaxing or hosting in mind, the covered back patio offers suitable space for lounge furniture, grilling, and al fresco dining. Lush grass and well-manicured mature trees blanket the incredible backyard, perfect for dogs to run, children to play, and many holidays and gatherings with friends and family. Notable upgrades include custom shades throughout the home, a tankless water heater, water softener, dual flush toilets, fresh insulation recently added, a new backyard shed, professional xeriscaping, and endless cosmetic upgrades throughout. The prime location places you a stone's throw from San Antonio International Airport, less than 2 miles from HEB, and perfectly nestled between I-35, I-410, and US-281. Come take a look at your new luxurious home where every detail was thoughtfully designed!
Sold
Price Unknown
407 CAVE LN, San Antonio, TX 78209
3beds
2,116sqft
Single Family Residence
Built in 1957
0.37 Acres Lot
$635,800 Zestimate®
$--/sqft
$2,611 Estimated rent
Home value
$635,800
$598,000 - $680,000
$2,611/mo
Zestimate® history
Owner options
List your home for rent
$2,611/mo
Rent Zestimate®
Find your next renter with Zillow Rental Manager. Plus, with online applications, you can quickly screen prospective tenants – for free.
$2,611/mo
Rent Zestimate®
Refinance and save
Refinancing to a lower rate could help reduce your monthly payments and save thousands over the life of the loan.
Explore your selling options
Work with a Zillow partner agent
Leverage their expertise and Zillow's premium Showcase listings to get your home seen by more buyers.
Get startedList with your own agent
Get your home in front of millions of buyers by listing it on Zillow.
Learn how to do itSell it yourself
Take full control of how buyers see your home on Zillow by listing For Sale by Owner (FSBO).
List your homeWhat's special
Sizable backyardIncredible backyardLounge furnitureCovered back patioNew luxurious homeDual flush toiletsSan antonio international airport
Zillow last checked:
Listing updated:
Listed by:
Anni Colaw TREC #691951 (210) 844-9012,
Compass RE Texas, LLC - SA
Source: LERA MLS,MLS#: 1750115
Facts & features
Interior
Bedrooms & bathrooms
- Bedrooms: 3
- Bathrooms: 2
- Full bathrooms: 2
Primary bedroom
- Features: Ceiling Fan(s), Full Bath
- Area: 195
- Dimensions: 15 x 13
Bedroom 2
- Area: 121
- Dimensions: 11 x 11
Bedroom 3
- Area: 180
- Dimensions: 15 x 12
Primary bathroom
- Features: Shower Only, Double Vanity
- Area: 70
- Dimensions: 10 x 7
Dining room
- Area: 182
- Dimensions: 14 x 13
Family room
- Area: 208
- Dimensions: 16 x 13
Kitchen
- Area: 182
- Dimensions: 14 x 13
Living room
- Area: 208
- Dimensions: 16 x 13
Heating
- Central, Natural Gas
Cooling
- Central Air
Appliances
- Included: Range, Gas Cooktop, Disposal, Dishwasher, Plumbed For Ice Maker, Water Softener Owned, Vented Exhaust Fan
- Laundry: Laundry Room, Washer Hookup, Dryer Connection
Features
- Two Living Area, Liv/Din Combo, Eat-in Kitchen, Two Eating Areas, Breakfast Bar, Pantry, 1st Floor Lvl/No Steps, Open Floorplan, Master Downstairs, Ceiling Fan(s), Chandelier, Solid Counter Tops, Custom Cabinets
- Flooring: Ceramic Tile
- Windows: Window Coverings
- Has basement: No
- Has fireplace: No
- Fireplace features: Not Applicable
Interior area
- Total interior livable area: 2,116 sqft
Property
Parking
- Total spaces: 2
- Parking features: Two Car Garage, Garage Door Opener
- Garage spaces: 2
Features
- Levels: One
- Stories: 1
- Patio & porch: Covered
- Pool features: None
- Fencing: Privacy
Lot
- Size: 0.37 Acres
- Residential vegetation: Mature Trees
Details
- Additional structures: Shed(s)
- Parcel number: 118110110100
Construction
Type & style
- Home type: SingleFamily
- Property subtype: Single Family Residence
Materials
- Brick
- Foundation: Slab
- Roof: Composition
Condition
- Pre-Owned
- New construction: No
- Year built: 1957
Community & HOA
Community
- Features: None
- Security: Smoke Detector(s), Prewired
- Subdivision: Northwood
Location
- Region: San Antonio
Financial & listing details
- Tax assessed value: $582,860
- Annual tax amount: $13,796
- Date on market: 9/11/2025
- Cumulative days on market: 14 days
- Listing terms: Conventional,FHA,VA Loan,Cash
Price history
| Date | Event | Price |
|---|---|---|
| 3/27/2024 | Sold | -- |
Source:  LERA MLS #1750115 Report a problem LERA MLS #1750115 Report a problem | ||
| 2/22/2024 | Pending sale | $575,000$272/sqft |
Source: LERA MLS #1750115 Report a problem | ||
| 2/12/2024 | Contingent | $575,000$272/sqft |
Source: LERA MLS #1750115 Report a problem | ||
| 2/8/2024 | Listed for sale | $575,000+25%$272/sqft |
Source: LERA MLS #1750115 Report a problem | ||
| 8/22/2019 | Sold | -- |
Source: LERA MLS #1399077 Report a problem | ||
| 7/30/2019 | Pending sale | $459,900$217/sqft |
Source: Home Team of America #1399077 Report a problem | ||
| 7/18/2019 | Listed for sale | $459,900+31.4%$217/sqft |
Source: Home Team of America #1399077 Report a problem | ||
| 3/11/2019 | Sold | -- |
Source: LERA MLS #1365677 Report a problem | ||
| 3/1/2019 | Listed for sale | $349,900$165/sqft |
Source: Phyllis Browning Company #1365677 Report a problem | ||
| 3/1/2019 | Pending sale | $349,900$165/sqft |
Source: Phyllis Browning Company #1365677 Report a problem | ||
| 2/21/2019 | Listed for sale | $349,900$165/sqft |
Source: Phyllis Browning Company #1365677 Report a problem | ||
Public tax history
| Year | Property taxes | Tax assessment |
|---|---|---|
| 2025 | -- | $582,860 +4.3% |
| 2024 | $2,482 -73% | $559,020 +10% |
| 2023 | $9,197 -6.2% | $508,200 +10% |
| 2022 | $9,804 -7.4% | $462,000 +10% |
| 2021 | $10,590 | $420,000 +2% |
| 2020 | $10,590 +303.8% | $411,800 +22.6% |
| 2019 | $2,623 | $335,990 +2% |
| 2018 | $2,623 +1% | $329,420 +3.3% |
| 2017 | $2,596 +2.6% | $318,920 +7.5% |
| 2016 | $2,530 +0.1% | $296,610 +8.9% |
| 2015 | $2,529 | $272,437 +10% |
| 2014 | $2,529 | $247,670 +7% |
| 2013 | -- | $231,380 -1% |
| 2012 | -- | $233,710 +6.2% |
| 2011 | -- | $220,140 -1.9% |
| 2010 | -- | $224,370 -6.3% |
| 2009 | -- | $239,426 +10% |
| 2008 | -- | $217,660 +6.1% |
| 2007 | -- | $205,150 +12.1% |
| 2006 | -- | $183,050 +5.1% |
| 2005 | -- | $174,110 |
| 2004 | -- | -- |
| 2003 | -- | -- |
| 2002 | -- | -- |
| 2001 | -- | -- |
| 2000 | -- | -- |
Find assessor info on the county website
Neighborhood: Oak Park - Northwood
Nearby homes
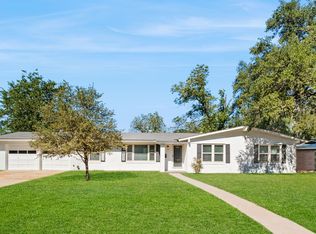
- $--3 bd2 ba1.8k sqft411 Cave Ln, San Antonio, TX 78209Sold
- $480,2003 bd2 ba1.8k sqft403 Cave Ln, San Antonio, TX 78209Off Market
- $477,0003 bd2 ba1.9k sqft206 Laramie Dr, San Antonio, TX 78209Off Market
- $601,6003 bd2 ba2.2k sqft202 Laramie Dr, San Antonio, TX 78209Off Market

- $471,7003 bd2 ba1.8k sqft415 Cave Ln, San Antonio, TX 78209Off Market
- $448,1002 bd2 ba2k sqft406 Cave Ln, San Antonio, TX 78209Off Market
- $361,500-- bd-- ba-- sqft406 Cave Ln, San Antonio, TX 78209Off Market
- $--3 bd2 ba2.5k sqft210 Laramie Dr, San Antonio, TX 78209Sold
Nearby schools
GreatSchools rating
- 8/10Northwood Elementary SchoolGrades: PK-5Distance: 0.3 mi
- 4/10Garner Middle SchoolGrades: 6-8Distance: 0.7 mi
- 4/10MacArthur High SchoolGrades: 9-12Distance: 1.5 mi
Schools provided by the listing agent
- Elementary: Northwood
- Middle: Garner
- High: Macarthur
- District: North East I.S.D.
Source: LERA MLS. This data may not be complete. We recommend contacting the local school district to confirm school assignments for this home.
Get a cash offer in 3 minutes
Find out how much your home could sell for in as little as 3 minutes with a no-obligation cash offer.
Estimated market value
$635,800
Get a cash offer in 3 minutes
Find out how much your home could sell for in as little as 3 minutes with a no-obligation cash offer.
Estimated market value
$635,800
Nearby cities
Nearby neighborhoods
Nearby zip codes
Other San Antonio Topics
