Skip main navigation
Pending
  • $253,000

    407 Cedar Ave, Demorest, GA 30535

    3beds
    1,064sqft
    : 
    $1,576/mo
    Get pre-qualified
    Single Family Residence
    Built in 1937
    0.84 Acres Lot
    $251,300 Zestimate®
    $238/sqft
    $-- HOA

    What's special

    Decorative fireplaceImmaculately maintainedBrimming with characterMature shade treesLush tranquil bamboo groveDedicated pantryAmple cabinetry
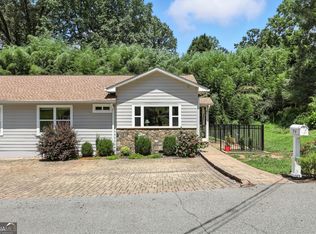
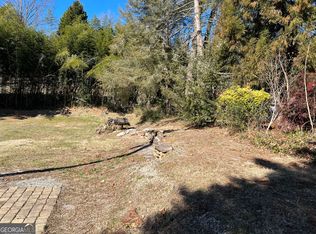
    CHARMING & UPDATED DOWNTOWN DEMOREST BUNGALOW ON NEARLY 1 ACRE...Immaculately maintained and brimming with character, this adorable bungalow offers the ultimate blend of cozy comfort and small-town convenience. Enjoy an easy stroll to vibrant Downtown Demorest, local dining spots, City Park, Piedmont University, and peaceful walking trails. Whether you are a first-time buyer, looking to downsize, or seeking a restful retreat, this turn-key home is ready to welcome you! Serene, screened porch-the perfect spot for morning coffee- greets you into the warm heart of the home. Cozy Living Room soaked in natural light features a decorative fireplace flanked by whimsical stained-glass windows. Separate Dining Room with French doors flowing to the side deck, ideal for weekend barbecues and seamless indoor-outdoor entertaining. Functional and Stylish Kitchen equipped with a full appliance package, ample cabinetry, a dedicated pantry, and updated tiled backsplash and countertops. Main-level Primary Bedroom with quick access to a refreshed full bath boasting a custom tiled tub/shower. Two additional Guest Bedrooms and a convenient half bath ensure comfort for visitors. Expansive City Lot set on nearly an acre adorned with mature shade trees and a lush, tranquil bamboo grove. Endless Outdoor Potential with plenty of room for a backyard garden, fire pit, play area, or extra parking for your recreational toys and RV! Contact our team for your private viewing today!
    12 days
    |
    1,187
    |
    118
    |

    Likely to sell faster than

    Zillow last checked:

    Listing updated:

    Listed by:

    Zach Garvey Team 678-696-7057,

    Keller Williams Lanier Partners

    Source: GAMLS,MLS#: 10818857MLS Logo

      Facts & features

      Interior

      Bedrooms & bathrooms
      • Bedrooms: 3
      • Bathrooms: 2
      • Full bathrooms: 1
      • 1/2 bathrooms: 1
      • Main level bathrooms: 1
      • Main level bedrooms: 3
      Rooms
      • Room types: Den, Family Room
      Dining room
      • Features: Separate Room
      Kitchen
      • Features: Pantry
      Heating
      • Electric
      Cooling
      • Electric
      Appliances
      • Included: Dishwasher, Dryer, Microwave, Oven/Range (Combo), Refrigerator, Washer
      • Laundry: In Kitchen
      Features
      • Master On Main Level, Tile Bath
      • Flooring: Hardwood, Laminate
      • Basement: None
      • Has fireplace: No
      • Common walls with other units/homes: No Common Walls
      Interior area
      • Total structure area: 1,064
      • Total interior livable area: 1,064 sqft
      • Finished area above ground: 1,064
      • Finished area below ground: 0
      Video & virtual tour

      Property

      Parking
      • Total spaces: 2
      • Parking features: None, Off Street, Parking Pad
      • Has uncovered spaces: Yes
      Features
      • Levels: One
      • Stories: 1
      • Patio & porch: Deck, Porch, Screened
      • Has view: Yes
      • View description: City
      Lot
      • Size: 0.84 Acres
      • Features: Level, Private, Sloped
      • Residential vegetation: Cleared, Grassed, Partially Wooded
      Details
      • Parcel number: 078 017

      Construction

      Type & style
      • Home type: SingleFamily
      • Architectural style: Bungalow/Cottage
      • Property subtype: Single Family Residence
      Materials
      • Vinyl Siding
      • Foundation: Pillar/Post/Pier
      • Roof: Metal
      Condition
      • Resale
      • New construction: No
      • Year built: 1937

      Utilities & green energy

      • Sewer: Public Sewer
      • Water: Public
      • Utilities for property: Natural Gas Available, Water Available

      Community & HOA

      Community
      • Features: Park, Near Shopping
      • Subdivision: None
      HOA
      • Has HOA: No
      • Services included: None
      Location
      • Region: Demorest

      Financial & listing details

      • Price per square foot: $238/sqft
      • Tax assessed value: $238,679
      • Annual tax amount: $2,768
      • Date on market: 8/4/2026
      • Cumulative days on market: 12 days
      • Listing agreement: Exclusive Right To Sell
      • Listing terms: Cash,Conventional,FHA,USDA Loan,VA Loan

        Estimated market value

        $251,300

        $239,000 - $264,000

        $1,453/mo

        Price history

        DateEventPrice
        8/13/2026Pending sale$253,000$238/sqft
        Source: GAMLS #10818857 Report a problem
        8/4/2026Listed for sale$253,000+27.1%$238/sqft
        Source: GAMLS #10818857 Report a problem
        2/8/2022Sold$199,000$187/sqft
        Source: Public Record Report a problem
        1/22/2022Pending sale$199,000$187/sqft
        Source: GAMLS #20010940 Report a problem
        1/20/2022Price change$199,000-15.6%$187/sqft
        Source: GAMLS #20010940 Report a problem
        1/10/2022Listed for sale$235,900+262.9%$222/sqft
        Source: GAMLS #20010940 Report a problem
        11/9/2012Sold$65,000-34.9%$61/sqft
        Source: Public Record Report a problem
        7/9/2011Listing removed$99,900$94/sqft
        Source: RE/MAX Nacoochee Real Estate #94600 Report a problem
        3/31/2011Price change$99,900-11.5%$94/sqft
        Source: RE/MAX Nacoochee Real Estate #03025712 Report a problem
        9/5/2010Listed for sale$112,900+80.6%$106/sqft
        Source: RE/MAX Nacoochee Real Estate #02938683 Report a problem
        8/13/2008Sold$62,500$59/sqft
        Source: Public Record Report a problem

        Public tax history

        YearProperty taxesTax assessment
        2025-- $95,472 +8%
        2024-- $88,408 +14.5%
        2023-- $77,224 +95.6%
        2022-- $39,484 +11.3%
        2021-- $35,460 +16.8%
        2020-- $30,364
        2019$779 $30,364 -58.4%
        2018$779 $72,910 +179.2%
        2017$779 +31.2%$26,112 -60%
        2016$594 +3.7%$65,280
        2015$573 +1%$65,280 +1.5%
        2014$567 -0.9%$64,290 +150%
        2013$572 $25,716 -51.7%
        2012-- $53,280 -1.2%
        2011-- $53,940 -7.5%
        2010-- $58,320
        Find assessor info on the county website

        Monthly payment

        Est. payment

        Payment breakdown

        Explore the cost of this home by adjusting the details. Changes won't be saved.
        All calculations are estimates and provided by Zillow, Inc. for informational purposes only. Actual amounts may vary.
        HOA fees may include property taxes on listings classified as Co-Ops. Contact the listing agent and/or owner for fee details.
        See how much you could borrow to make a competitive offer.

        Climate risks

        Neighborhood: 30535

        Getting around

        30 / 100
        Car-Dependent
        17 / 100
        Somewhat Bikeable

        Nearby schools

        GreatSchools rating
        Schools provided by the listing agent
        • Elementary: Demorest
        • Middle: H A Wilbanks
        • High: Habersham Central

        Source: GAMLS. This data may not be complete. We recommend contacting the local school district to confirm school assignments for this home.

        A local agent can set up tours, give advice and negotiate with sellers.

        Browse local experts

        Similar homes