One of Two brand-new construction in Statesville! Built by Palmetto Haven Homes, this beautifully designed two-story home blends modern style with everyday comfort.
Step inside to an inviting open-concept main level where the kitchen, dining, and living areas flow seamlessly—ideal for entertaining or relaxing at home. The kitchen stands out with beautiful shaker cabinetry, quartz countertops and a back door that opens to your deck overlooking your massive backyard, making indoor-to-outdoor living effortless.
Upstairs, the spacious primary suite offers a generous walk-in closet and a private bath. Two additional bedrooms provide great flexibility for a home office, guest space, or family needs.
Located in a quiet community, convenient to downtown Statesville, shopping, and schools and easily access to I-40 & I-77 — this home delivers both convenience and a peaceful setting. Don’t miss the chance to make this brand-new build yours! Incentives available toward closing costs and rate buy-downs for qualifying buyers when using our preferred lender.
Closed
$260,000
407 Central Dr, Statesville, NC 28677
3beds
1,511sqft
Single Family Residence
Built in 2025
0.57 Acres Lot
$257,700 Zestimate®
$172/sqft
$1,830 Estimated rent
Home value
$257,700
$240,000 - $278,000
$1,830/mo
Zestimate® history
Owner options
List your home for rent
$1,830/mo
Rent Zestimate®
Find your next renter with Zillow Rental Manager. Plus, with online applications, you can quickly screen prospective tenants – for free.
$1,830/mo
Rent Zestimate®
Refinance and save
$1,560/mo
Est. payment
Refinancing to a lower rate could help reduce your monthly payments and save thousands over the life of the loan.
$1,560/mo
Est. payment
Explore your selling options
Work with a Zillow partner agent
Leverage their expertise and Zillow's premium Showcase listings to get your home seen by more buyers.
Get startedList with your own agent
Get your home in front of millions of buyers by listing it on Zillow.
Learn how to do itSell it yourself
Take full control of how buyers see your home on Zillow by listing For Sale by Owner (FSBO).
List your homeWhat's special
Massive backyardQuartz countertopsSpacious primary suiteGenerous walk-in closetPrivate bathTwo additional bedroomsInviting open-concept main level
Zillow last checked:
Listing updated:
Listed by:
Philip Barry phil@barryrealestategroup.com,
Lantern Realty & Development, LLC
Bought with:
Savannah Mayes
Carolina Landmark Realty
Source: Canopy MLS as distributed by MLS GRID,MLS#: 4321988
Facts & features
Interior
Bedrooms & bathrooms
- Bedrooms: 3
- Bathrooms: 3
- Full bathrooms: 2
- 1/2 bathrooms: 1
Primary bedroom
- Level: Upper
Bedroom s
- Level: Upper
Bedroom s
- Level: Upper
Bathroom half
- Level: Main
Bathroom full
- Level: Upper
Bathroom full
- Level: Upper
Dining room
- Level: Main
Kitchen
- Level: Main
Laundry
- Level: Upper
Living room
- Level: Main
Heating
- Central
Cooling
- Central Air
Appliances
- Included: Dishwasher, Electric Range, Microwave
- Laundry: Inside, Upper Level
Features
- Kitchen Island, Walk-In Closet(s)
- Has basement: No
- Attic: Pull Down Stairs
Interior area
- Total structure area: 1,511
- Total interior livable area: 1,511 sqft
- Finished area above ground: 1,511
- Finished area below ground: 0
Property
Parking
- Total spaces: 3
- Parking features: Driveway, Attached Garage, Garage on Main Level
- Attached garage spaces: 1
- Uncovered spaces: 2
Features
- Levels: Two
- Stories: 2
- Patio & porch: Deck
Lot
- Size: 0.57 Acres
- Dimensions: 117 x 233
- Features: Cleared
Details
- Parcel number: 4724765654
- Zoning: R-20
- Special conditions: Standard
Construction
Type & style
- Home type: SingleFamily
- Architectural style: Contemporary
- Property subtype: Single Family Residence
Materials
- Vinyl
- Foundation: Crawl Space
Condition
- New construction: Yes
- Year built: 2025
Details
- Builder name: Palmetto Haven Holding LLC
Utilities & green energy
- Sewer: Public Sewer
- Water: Well
- Utilities for property: Cable Available, Electricity Connected, Wired Internet Available
Community & HOA
Community
- Subdivision: Sherrill Estates
Location
- Region: Statesville
Financial & listing details
- Price per square foot: $172/sqft
- Tax assessed value: $6,000
- Date on market: 11/18/2025
- Cumulative days on market: 11 days
- Listing terms: Cash,Conventional,FHA,USDA Loan,VA Loan
- Electric utility on property: Yes
- Road surface type: Concrete, Paved
Price history
| Date | Event | Price |
|---|---|---|
| 1/8/2026 | Sold | $260,000-2.8%$172/sqft |
Source:  Canopy MLS as distributed by MLS GRID #4321988 Report a problem Canopy MLS as distributed by MLS GRID #4321988 Report a problem | ||
| 11/30/2025 | Pending sale | $267,500$177/sqft |
Source: Canopy MLS as distributed by MLS GRID #4321988 Report a problem | ||
| 11/18/2025 | Listed for sale | $267,500+970%$177/sqft |
Source: Canopy MLS as distributed by MLS GRID #4321988 Report a problem | ||
| 3/31/2025 | Sold | $25,000-13.8%$17/sqft |
Source: Canopy MLS as distributed by MLS GRID #4205800 Report a problem | ||
| 2/1/2025 | Price change | $29,000-16.9%$19/sqft |
Source: Canopy MLS as distributed by MLS GRID #4205800 Report a problem | ||
| 12/11/2024 | Listed for sale | $34,900$23/sqft |
Source: Canopy MLS as distributed by MLS GRID #4205800 Report a problem | ||
Public tax history
Tax history is unavailable.
Neighborhood: 28677
Nearby homes
- $59,9751.13 Acres0 Central Dr, Statesville, NC 28677Sold

- $165,5003 bd2 ba1.8k sqft405 Central Dr, Statesville, NC 28677Off Market
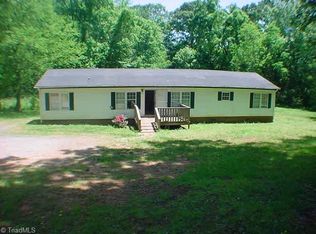
- $176,1003 bd2 ba1.7k sqft2506 Pacer Ln, Statesville, NC 28677Off Market
- $162,0003 bd2 ba1.2k sqft418 Central Dr, Statesville, NC 28677Off Market
- $157,3003 bd2 ba1.2k sqft419 Central Dr, Statesville, NC 28677Off Market
- $265,0003 bd2 ba1.3k sqft2507 Pacer Ln, Statesville, NC 28677Sold
- $200,2003 bd2 ba2k sqft2508 Pacer Ln, Statesville, NC 28677Off Market
- $188,4003 bd2 ba1.7k sqft423 Central Dr, Statesville, NC 28677Off Market
Nearby schools
GreatSchools rating
- 3/10N B Mills Elementary SchoolGrades: PK-5Distance: 1.1 mi
- 3/10West Iredell Middle SchoolGrades: 6-8Distance: 3.1 mi
- 2/10West Iredell High SchoolGrades: 9-12Distance: 3.5 mi
Schools provided by the listing agent
- Elementary: N.B. Mills
- Middle: West Iredell
- High: West Iredell
Source: Canopy MLS as distributed by MLS GRID. This data may not be complete. We recommend contacting the local school district to confirm school assignments for this home.
Get a cash offer in 3 minutes
Find out how much your home could sell for in as little as 3 minutes with a no-obligation cash offer.
Estimated market value
$257,700
Get a cash offer in 3 minutes
Find out how much your home could sell for in as little as 3 minutes with a no-obligation cash offer.
Estimated market value
$257,700
- North Carolina
- Iredell County
- Statesville
- 28677
- 407 Central Dr
Nearby cities
Nearby neighborhoods
Nearby zip codes
Other Statesville Topics
