There are homes at the beach, and then there are homes that become the reason you never want to leave.
407 N Channel Drive sits on one of the most coveted streets on Wrightsville Beach, where the pace slows the moment you arrive and the Intracoastal Waterway unfolds directly across the street. Pull a chair to the public waterway easement, pour something cold, and watch the boats move across the water. This is not a weekend escape. This is a lifestyle.
Currently the only newly constructed residence of this caliber available on Wrightsville Beach, this home sits on a rare 75-foot-wide lot, a width genuinely uncommon on the island and one that makes everything possible: a three-bay enclosed garage, ample parking, room for a pool, and breathing room that most Wrightsville Beach lots simply cannot offer.
Crafted by Schmidt Custom Homes as a member of the Southern Living Custom Builder Program, every inch of this 4,537 square foot Modern Coastal Craftsman was built with intentionality that cannot be retrofitted. Open cell foam insulation, 2x6 exterior framing, a FORTIFIED roof, and stormwater retention systems speak to a standard of permanence built to last.
The main living level anchors a chef's kitchen with scullery and wet bar to open living and dining areas that flow seamlessly to a covered porch and open deck beyond. Four en suite bedrooms. A dedicated media room and lounge on the upper level. An elevator serving every floor.
The rooftop deck with wet bar exists for one purpose: to remind you where you are. Sweeping Intracoastal views in every direction.
Walk to Johnnie Mercer's Pier. Bike to coffee. Come home to an outdoor kitchen, covered patio, and a yard with room for a pool. The ground level flex space becomes whatever your life calls for next: a private gym, sauna, golf simulator, creative studio. Few homes on Wrightsville Beach offer this much usable space and lifestyle potential under one roof.
407 N Channel Drive is the rarest kind of coastal offering: built without compromise, positioned without equal, designed for a life that feels like it belongs here.
Sold for $4,050,000
$4,050,000
407 Channel Drive N, Wrightsville Beach, NC 28480
4beds
4,537sqft
Single Family Residence
Built in 2026
6,011 Square Feet Lot
$4,108,300 Zestimate®
$893/sqft
$5,164 Estimated rent
Home value
$4,108,300
$3.90M - $4.31M
$5,164/mo
Zestimate® history
Owner options
List your home for rent
$5,164/mo
Rent Zestimate®
Find your next renter with Zillow Rental Manager. Plus, with online applications, you can quickly screen prospective tenants – for free.
$5,164/mo
Rent Zestimate®
Refinance and save
$23,338/mo
Est. payment
Refinancing to a lower rate could help reduce your monthly payments and save thousands over the life of the loan.
$23,338/mo
Est. payment
Explore your selling options
Work with a Zillow partner agent
Leverage their expertise and Zillow's premium Showcase listings to get your home seen by more buyers.
Get startedList with your own agent
Get your home in front of millions of buyers by listing it on Zillow.
Learn how to do itSell it yourself
Take full control of how buyers see your home on Zillow by listing For Sale by Owner (FSBO).
List your homeWhat's special
Zillow last checked:
Listing updated:
Listed by:
The Summers Real Estate Team 910-750-4007,
Keller Williams Innovate-Wilmington,
Jennifer L Summers 910-524-7223,
Keller Williams Innovate-Wilmington
Bought with:
The Rising Tide Team
Intracoastal Realty Corporation
Source: Hive MLS,MLS#: 100584398 Originating MLS: Cape Fear Realtors MLS, Inc.
Originating MLS: Cape Fear Realtors MLS, Inc.Facts & features
Interior
Bedrooms & bathrooms
- Bedrooms: 4
- Bathrooms: 5
- Full bathrooms: 4
- 1/2 bathrooms: 1
Rooms
- Room types: Bedroom 1, Bedroom 2, Living Room
Bedroom 1
- Level: First
- Dimensions: 13 x 12
Bedroom 2
- Level: First
- Dimensions: 10 x 10
Kitchen
- Level: First
- Dimensions: 11 x 15
Living room
- Level: First
- Dimensions: 14 x 16
Heating
- Heat Pump, Fireplace(s), Electric, Forced Air
Cooling
- Central Air, Heat Pump
Appliances
- Included: Self Cleaning Oven, Refrigerator, Range, Ice Maker, Disposal, Dishwasher, Gas Range
- Laundry: Laundry Room
Features
- Walk-in Closet(s), Entrance Foyer, Elevator, Ceiling Fan(s), Wet Bar, Blinds/Shades, Walk-In Closet(s)
- Flooring: Tile, Wood
- Attic: Storage
Interior area
- Total structure area: 4,537
- Total interior livable area: 4,537 sqft
Property
Parking
- Total spaces: 3
- Parking features: Attached
- Attached garage spaces: 3
Accessibility
- Accessibility features: Accessible Elevator Installed
Features
- Levels: Three Or More
- Patio & porch: Open, Covered, Deck, Porch
- Exterior features: Irrigation System
- Fencing: Partial,Wood
- Has view: Yes
- View description: ICW, Water
- Water view: Water
- Waterfront features: Second Row
- Frontage type: See Remarks
Lot
- Size: 6,011 Square Feet
- Dimensions: 75 x 80
- Features: Cul-De-Sac, Second Row
Details
- Additional structures: Outdoor Kitchen
- Parcel number: R05720004004000
- Zoning: R-1
- Special conditions: Standard
Construction
Type & style
- Home type: SingleFamily
- Property subtype: Single Family Residence
Materials
- Shake Siding, Wood Frame
- Foundation: Block, Raised, Slab
- Roof: Shingle
Condition
- New Construction
- New construction: Yes
- Year built: 2026
Utilities & green energy
- Sewer: Public Sewer
- Water: Public
- Utilities for property: See Remarks
Community & HOA
Community
- Subdivision: Shore Acres
HOA
- Has HOA: No
- Amenities included: None
Location
- Region: Wrightsville Beach
Financial & listing details
- Price per square foot: $893/sqft
- Tax assessed value: $1,194,300
- Annual tax amount: $4,288
- Date on market: 6/25/2026
- Cumulative days on market: 5 days
- Listing agreement: Exclusive Agency
- Listing terms: Cash,Conventional,FHA
- Road surface type: Paved
Price history
| Date | Event | Price |
|---|---|---|
| 8/11/2026 | Sold | $4,050,000-3.6%$893/sqft |
Source:  Hive MLS #100584398 Report a problem Hive MLS #100584398 Report a problem | ||
| 6/30/2026 | Contingent | $4,200,000$926/sqft |
Source: Hive MLS #100584398 Report a problem | ||
| 6/25/2026 | Listed for sale | $4,200,000+257.4%$926/sqft |
Source: Hive MLS #100584398 Report a problem | ||
| 2/14/2025 | Sold | $1,175,000-6%$259/sqft |
Source: Public Record Report a problem | ||
| 4/16/2024 | Listing removed | -- |
Source: Hive MLS #100424330 Report a problem | ||
| 2/13/2024 | Price change | $1,250,000-3.1%$276/sqft |
Source: Hive MLS #100424330 Report a problem | ||
| 1/27/2024 | Listed for sale | $1,290,000$284/sqft |
Source: Hive MLS #100424330 Report a problem | ||
Public tax history
| Year | Property taxes | Tax assessment |
|---|---|---|
| 2025 | $4,289 -5.3% | $1,194,300 +43.1% |
| 2024 | $4,527 | $834,800 |
| 2023 | $4,527 -0.9% | $834,800 |
| 2022 | $4,569 -3.5% | $834,800 |
| 2021 | $4,736 +21.2% | $834,800 +45.8% |
| 2020 | $3,909 | $572,700 |
| 2019 | $3,909 | $572,700 |
| 2018 | $3,909 | $572,700 |
| 2017 | $3,909 +49.8% | $572,700 +65.9% |
| 2016 | $2,610 +6.9% | $345,200 |
| 2015 | $2,441 +2.9% | $345,200 |
| 2014 | $2,372 | $345,200 |
| 2013 | -- | $345,200 |
| 2012 | -- | $345,200 -39.7% |
| 2011 | -- | $572,284 |
| 2010 | -- | $572,284 |
| 2009 | -- | -- |
| 2008 | -- | -- |
| 2007 | -- | -- |
| 2005 | -- | $220,295 +0.3% |
| 2004 | -- | $219,711 |
| 2003 | -- | $219,711 |
| 2002 | -- | $219,711 |
| 2001 | -- | $219,711 |
| 2000 | -- | $219,711 |
Find assessor info on the county website
Neighborhood: 28480
Nearby homes
- $1,175,0002 bd1 ba850 sqft407 N Channel Dr, Wrightsville Beach, NC 28480Sold
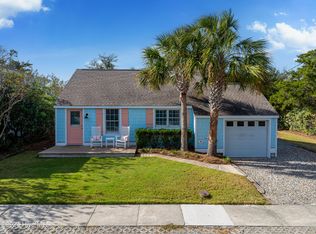
- $2,323,5006 bd3 ba2.3k sqft405 N Channel Dr, Wrightsville Beach, NC 28480Off Market
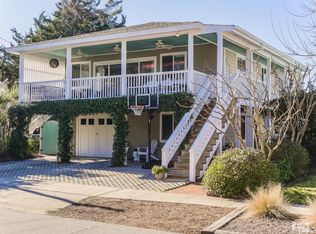
- $1,818,9006 bd3 ba2.3k sqft405 Channel Dr N, Wrightsville Beach, NC 28480Off Market
- $1,286,8003 bd2 ba1.6k sqft411 Channel Dr N #A, Wrightsville Beach, NC 28480Off Market
- $1,209,6003 bd2 ba1.6k sqft411 Channel Dr N #B, Wrightsville Beach, NC 28480Off Market
- $476,7003 bd3 ba1.6k sqft411 N Channel Dr #B, Wrightsville Beach, NC 28480Off Market
- $2,302,2003 bd3 ba1.9k sqft403 Channel Dr N, Wrightsville Beach, NC 28480Off Market
- $4,376,8003 bd4 ba2.8k sqft408 Channel Dr N, Wrightsville Beach, NC 28480Off Market
Nearby schools
GreatSchools rating
- 10/10Wrightsville Beach ElementaryGrades: K-5Distance: 0 mi
- 6/10M C S Noble MiddleGrades: 6-8Distance: 3.4 mi
- 6/10John T Hoggard HighGrades: 9-12Distance: 5.5 mi
Schools provided by the listing agent
- Elementary: Wrightsville Beach
- Middle: Noble
- High: Hoggard
Source: Hive MLS. This data may not be complete. We recommend contacting the local school district to confirm school assignments for this home.
Get a cash offer in 3 minutes
Find out how much your home could sell for in as little as 3 minutes with a no-obligation cash offer.
Estimated market value
$4,108,300
Get a cash offer in 3 minutes
Find out how much your home could sell for in as little as 3 minutes with a no-obligation cash offer.
Estimated market value
$4,108,300
- North Carolina
- New Hanover County
- Wrightsville Beach
- 28480
- 407 Channel Drive N
Nearby cities
Nearby zip codes
Other Wrightsville Beach Topics
- Apartments for Rent in 28480
- Houses for Sale in 28480
- Houses for Rent in 28480
- 28480 Real Estate
- Wrightsville Beach Condos
- Houses for Sale in Wrightsville Beach
- Newest Listings in Wrightsville Beach
- Wrightsville Beach Home Values
- Wrightsville Beach Real Estate Agents
- Wrightsville Beach Refinance
- Wrightsville Beach Mortgage Rates
