Impressive 3-bedroom brick ranch with so much to offer! A short drive to downtown Royal Oak, and walking distance to Quikstad Park, Royal Oak High School, Royal Oak Senior Community Center, and so much more. ** Updated Kitchen w/ additional cabinetry, brand new granite, and area for a small table ** Living Room and Dining Area w/ stylish built-ins enjoy original hardwood floors ** Desirable Family Room w/ zero clearance gas fireplace! ** 3 bedrooms (one with built-in desk and bookshelves) are serviced by full bath w/ walk-in shower ** Partially finished basement enjoys an additional full bath, laundry, and wide open space ready for your finishes ** The backyard is fenced and graced with a large 2+ car garage and patio area ** You'll enjoy MANY updates/upgrades, including: Kitchen granite 2024; Freshly painted walls 2024; A/C 2024; Roof 2019; Dishwasher 2024 ** Leaf filter on gutters, whole house generator, new entry and screen doors (front and back), and more. ** All appliances to remain. ** BATVAI.
Sold for $345,000
$345,000
407 Charlotte Ave, Royal Oak, MI 48073
3beds
1,500sqft
Single Family Residence
Built in 1953
6,969 Square Feet Lot
$376,000 Zestimate®
$230/sqft
$2,570 Estimated rent
Home value
$376,000
$357,000 - $395,000
$2,570/mo
Zestimate® history
Owner options
List your home for rent
$2,570/mo
Rent Zestimate®
Find your next renter with Zillow Rental Manager. Plus, with online applications, you can quickly screen prospective tenants – for free.
$2,570/mo
Rent Zestimate®
Refinance and save
$2,281/mo
Est. payment
Refinancing to a lower rate could help reduce your monthly payments and save thousands over the life of the loan.
$2,281/mo
Est. payment
Explore your selling options
Work with a Zillow partner agent
Leverage their expertise and Zillow's premium Showcase listings to get your home seen by more buyers.
Get startedList with your own agent
Get your home in front of millions of buyers by listing it on Zillow.
Learn how to do itSell it yourself
Take full control of how buyers see your home on Zillow by listing For Sale by Owner (FSBO).
List your homeWhat's special
Zillow last checked:
Listing updated:
Listed by:
Derek R Bauer 734-678-4745,
Real Estate One-South Lyon
Bought with:
Jasmine Dockery, 6501444227
Anthony Djon Luxury Real Estate
Source: Realcomp II,MLS#: 20240057108
Facts & features
Interior
Bedrooms & bathrooms
- Bedrooms: 3
- Bathrooms: 2
- Full bathrooms: 2
Primary bedroom
- Level: Entry
- Dimensions: 12 x 11
Bedroom
- Level: Entry
- Dimensions: 12 x 10
Bedroom
- Level: Entry
- Dimensions: 11 x 9
Other
- Level: Basement
- Dimensions: 8 x 5
Other
- Level: Entry
- Dimensions: 8 x 5
Dining room
- Level: Entry
- Dimensions: 8 x 8
Family room
- Level: Entry
- Dimensions: 16 x 13
Kitchen
- Level: Entry
- Dimensions: 13 x 10
Laundry
- Level: Basement
- Dimensions: 8 x 10
Living room
- Level: Entry
- Dimensions: 17 x 14
Heating
- Forced Air, Natural Gas
Cooling
- Central Air
Appliances
- Included: Dishwasher, Dryer, Free Standing Gas Range, Free Standing Refrigerator, Washer
- Laundry: Laundry Room, Washer Hookup
Features
- Entrance Foyer, High Speed Internet, Programmable Thermostat
- Basement: Full,Partially Finished
- Has fireplace: Yes
- Fireplace features: Family Room, Gas
Interior area
- Total interior livable area: 1,500 sqft
- Finished area above ground: 1,200
- Finished area below ground: 300
Property
Parking
- Total spaces: 4.5
- Parking features: Twoand Half Car Garage, Two Car Garage, Detached, Electricityin Garage, Garage Faces Front, Garage Door Opener
- Garage spaces: 4.5
Features
- Levels: One
- Stories: 1
- Entry location: GroundLevel
- Patio & porch: Patio, Porch
- Exterior features: Lighting
- Pool features: None
- Fencing: Back Yard,Fenced,Fencing Allowed
Lot
- Size: 6,969 Square Feet
- Dimensions: 51 x 140
- Features: Level
Details
- Additional structures: Sheds Allowed
- Parcel number: 2504406015
- Special conditions: Short Sale No,Standard
Construction
Type & style
- Home type: SingleFamily
- Architectural style: Ranch
- Property subtype: Single Family Residence
Materials
- Brick
- Foundation: Basement, Poured
- Roof: Asphalt
Condition
- Platted Sub
- New construction: No
- Year built: 1953
Utilities & green energy
- Electric: Service 100 Amp, Circuit Breakers, Generator
- Sewer: Public Sewer
- Water: Public
- Utilities for property: Cable Available
Community & HOA
Community
- Features: Sidewalks
- Subdivision: HARRY SLATKINS CITY PARK SUB-ROYAL OAK
HOA
- Has HOA: No
Location
- Region: Royal Oak
Financial & listing details
- Price per square foot: $230/sqft
- Tax assessed value: $126,800
- Annual tax amount: $4,910
- Date on market: 8/8/2024
- Cumulative days on market: 23 days
- Listing agreement: Exclusive Right To Sell
- Listing terms: Cash,Conventional,FHA,Va Loan
- Exclusions: Exclusion(s) Do Not Exist
Price history
| Date | Event | Price |
|---|---|---|
| 9/27/2024 | Sold | $345,000+1.5%$230/sqft |
Source:  Realcomp II #20240057108 Report a problem Realcomp II #20240057108 Report a problem | ||
| 9/18/2024 | Pending sale | $339,900$227/sqft |
Source: Realcomp II #20240057108 Report a problem | ||
| 8/28/2024 | Price change | $339,900-2.9%$227/sqft |
Source: Realcomp II #20240057108 Report a problem | ||
| 8/9/2024 | Listed for sale | $350,000+32.1%$233/sqft |
Source: Realcomp II #20240057108 Report a problem | ||
| 7/24/2020 | Sold | $265,000$177/sqft |
Source:  MiRealSource #50011109 Report a problem MiRealSource #50011109 Report a problem | ||
| 6/7/2020 | Pending sale | $265,000$177/sqft |
Source: Century 21 AAA North-Sterling #50011109 Report a problem | ||
| 5/14/2020 | Listed for sale | $265,000+5%$177/sqft |
Source: Century 21 AAA North-Sterling #50011109 Report a problem | ||
| 5/30/2019 | Sold | $252,500-2.8%$168/sqft |
Source: Public Record Report a problem | ||
| 5/15/2019 | Pending sale | $259,900$173/sqft |
Source: KW Metro #219041917 Report a problem | ||
| 5/7/2019 | Listed for sale | $259,900+47.7%$173/sqft |
Source: KW Metro #219041917 Report a problem | ||
| 11/29/2005 | Sold | $176,000$117/sqft |
Source: Public Record Report a problem | ||
Public tax history
| Year | Property taxes | Tax assessment |
|---|---|---|
| 2025 | -- | $149,990 +10.4% |
| 2024 | -- | $135,880 +7.2% |
| 2023 | -- | $126,800 +1.2% |
| 2022 | -- | $125,320 +5.5% |
| 2021 | -- | $118,750 +4% |
| 2020 | -- | $114,130 +7.7% |
| 2019 | -- | $105,960 +5.9% |
| 2018 | -- | $100,020 |
| 2017 | -- | $100,020 +10.4% |
| 2015 | -- | $90,600 +9% |
| 2014 | -- | $83,140 +7.7% |
| 2011 | -- | $77,220 -4% |
| 2010 | $2,902 -22.6% | $80,400 -23.5% |
| 2009 | $3,750 +40.7% | $105,090 -45% |
| 2005 | $2,665 | $190,900 +94.2% |
| 2003 | -- | $98,280 +11.2% |
| 2002 | -- | $88,380 +10.6% |
| 2001 | $2,830 +2.4% | $79,880 +3.2% |
| 2000 | $2,762 | $77,410 |
Find assessor info on the county website
Neighborhood: 48073
Nearby homes
- $300,1003 bd1 ba1.2k sqft423 Charlotte Ave, Royal Oak, MI 48073Off Market
- $294,5003 bd2 ba981 sqft417 Charlotte Ave, Royal Oak, MI 48073Off Market
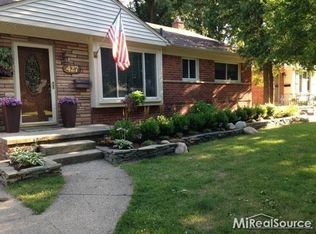
- $322,8003 bd1 ba971 sqft427 Charlotte Ave, Royal Oak, MI 48073Off Market
- $319,2003 bd1 ba981 sqft411 Charlotte Ave, Royal Oak, MI 48073Off Market
- $384,9002 bd1 ba1.5k sqft431 Charlotte Ave, Royal Oak, MI 48073Off Market
- $402,9003 bd2 ba1.2k sqft422 Charlotte Ave, Royal Oak, MI 48073Off Market
- $397,8003 bd2 ba1.1k sqft426 Charlotte Ave, Royal Oak, MI 48073Off Market
- $337,7003 bd2 ba1k sqft416 Charlotte Ave, Royal Oak, MI 48073Off Market
Nearby schools
GreatSchools rating
- 6/10Addams ElementaryGrades: PK-5Distance: 1.4 mi
- 7/10Royal Oak Middle SchoolGrades: 6-8Distance: 2 mi
- 9/10Royal Oak High SchoolGrades: 9-12Distance: 0.6 mi
Get a cash offer in 3 minutes
Find out how much your home could sell for in as little as 3 minutes with a no-obligation cash offer.
Estimated market value
$376,000
Get a cash offer in 3 minutes
Find out how much your home could sell for in as little as 3 minutes with a no-obligation cash offer.
Estimated market value
$376,000
- Michigan
- Oakland County
- Royal Oak
- 48073
- 407 Charlotte Ave
Nearby cities
Nearby zip codes
Other Royal Oak Topics
