Skip main navigation
Off market
  • $358,500

    407 Chevalier Blvd #L, Lafayette, LA 70503

    4beds
    2,225sqft
    SingleFamily
    Built in 2008
    0.34 Acres Lot
    $358,500 Zestimate®
    $161/sqft
    $2,494 Estimated rent

    Home value

    $358,500

    $333,000 - $387,000

    $2,494/mo

    Zestimate® history
    Loading
    Loading...

    Owner options

    List your home for rent

    $2,494/mo

    Rent Zestimate®

    Find your next renter with Zillow Rental Manager. Plus, with online applications, you can quickly screen prospective tenants – for free.

    Learn more

    $2,494/mo

    Rent Zestimate®

    Refinance and save

    $2,110/mo

    Est. payment

    Refinancing to a lower rate could help reduce your monthly payments and save thousands over the life of the loan.

    See today's rates

    $2,110/mo

    Est. payment

    Explore your selling options

    Work with a Zillow partner agent

    Leverage their expertise and Zillow's premium Showcase listings to get your home seen by more buyers.

    Get started

    List with your own agent

    Get your home in front of millions of buyers by listing it on Zillow.

    Learn how to do it

    Sell it yourself

    Take full control of how buyers see your home on Zillow by listing For Sale by Owner (FSBO).

    List your home

    What's special

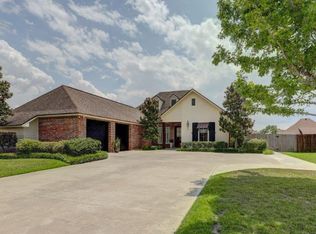
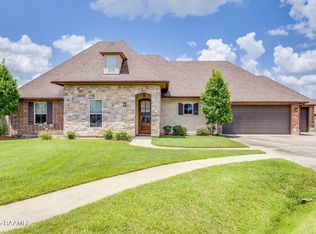
    Looking for elegant and yet affordable? Beautiful French Country Home made for entertaining! Driving up you are welcomed by professional landscaping and a J drive with added and extended parking for your guests. You will also notice the gas lantern above the attractive entryway along with the copper awning and custom shutters across front of home. Did I mention the double gate and large side yard for RV storage! Upon entering you find warm and beautiful antique pine wood flooring, a large den and elegant fireplace and mantle. Across the front of den and across back of home you find large windows highlighted with plantation shutters! Kitchen has been completely updated with beautiful contemporary light granite, elegant light fixtures and all new Thermador high end appliances. The 4 burner gas range and convection oven will be a plus for the chef in your home! An island that seats 3 separates the dining area from kitchen. All of this looking out those plantation shutters to a large patio and fully landscaped back yard (large enough for a pool). The larger than normal utility room is off the garage and can serve as a mud room also. Don't miss the master bedroom with pinewood floors also and the large master bath which features a Jacuzzi tub, separate custom tiled shower and a huge walk in closet. All guest bedrooms are big with large closets. Being a 3 way split floor plan you have a 4th bedroom and walk in closet off kitchen that can serve as mother in law suite or office as it is next to a 3rd full bath. You will not be disappointed when you see this one and it is priced to sell and won't last long. Close to mall and easy access to main highways. Seller reserving TVs and TV mounts, all drapes and rods, and Refrigerator. Call me to make an appt. for your private showing today or it will be "'TOO LATE"!

    This property is off market, which means it's not currently listed for sale or rent on Zillow. This may be different from what's available on other websites or public sources.
    Facts & features

    Interior

    Bedrooms & bathrooms
    • Bedrooms: 4
    • Bathrooms: 3
    • Full bathrooms: 3
    Heating
    • Forced air, Electric, Gas
    Cooling
    • Central
    Appliances
    • Included: Dishwasher, Garbage disposal, Microwave, Range / Oven, Refrigerator
    • Laundry: Washer Hookup, Electric Dryer Hookup
    Features
    • Walk-In Closet(s), High Ceilings, Separate Shower, Master Bath, Crown Molding, Varied Ceiling Heights, Fiber Available
    • Flooring: Tile, Carpet, Hardwood
    • Attic: Access Only
    • Has fireplace: Yes
    • Fireplace features: Gas Log, Ventless, 1 Fireplace
    Interior area
    • Structure area source: Appraiser
    • Total interior livable area: 2,225 sqft

    Property

    Parking
    • Total spaces: 2
    Features
    • Entry level: 1
    • Patio & porch: Covered
    • Exterior features: Stucco, Brick
    • Has spa: Yes
    • Spa features: Bath
    • Fencing: Privacy, Wood, Full
    Lot
    • Size: 0.34 Acres
    • Features: Level, Landscaped

    Construction

    Type & style
    • Home type: SingleFamily
    • Architectural style: French
    Materials
    • Roof: Composition
    Condition
    • Year built: 2008
    Details
    • Builder name: Jeremy Arceneaux

    Utilities & green energy

    • Electric: Elec: SLEMCO
    • Gas: GAS: Entergy
    • Sewer: Comm Sewer
    • Water: Public
    • Utilities for property: Cable Connected

    Community & neighborhood

    Security
    • Security features: Security System, Gated Community, Smoke Detector(s)
    Location
    • Region: Lafayette

    HOA & financial

    HOA
    • Has HOA: Yes
    • HOA fee: $14 monthly
    • Services included: Maintenance Grounds

    Other

    Other facts
    • Flooring: Wood, Carpet, Tile
    • WaterSource: Public
    • Appliances: Dishwasher, Disposal, Microwave, Plumbed For Ice Maker, Gas Stove Con, Range/Oven - Gas
    • FireplaceYN: true
    • Heating: Electric, Central
    • GarageYN: true
    • SpaYN: true
    • HeatingYN: true
    • CoolingYN: true
    • FoundationDetails: Slab
    • FireplacesTotal: 1
    • AssociationFeeIncludes: Maintenance Grounds
    • Exclusions: Refrigerator, Drapes, rods
    • ConstructionMaterials: Frame, Stucco, HardiPlank Type, Brick Veneer
    • CurrentFinancing: Conventional, FHA, VA, Cash
    • Roof: Composition
    • LotFeatures: Level, Landscaped
    • ArchitecturalStyle: French
    • Utilities: Cable Connected
    • EntryLevel: 1
    • Fencing: Privacy, Wood, Full
    • CoveredSpaces: 2
    • FireplaceFeatures: Gas Log, Ventless, 1 Fireplace
    • Cooling: Central Air, Ceiling Fan(s)
    • BuildingAreaSource: Appraiser
    • LivingAreaSource: Appraiser
    • SecurityFeatures: Security System, Gated Community, Smoke Detector(s)
    • InteriorFeatures: Walk-In Closet(s), High Ceilings, Separate Shower, Master Bath, Crown Molding, Varied Ceiling Heights, Fiber Available
    • LaundryFeatures: Washer Hookup, Electric Dryer Hookup
    • ParkingFeatures: Garage, Garage Door Opener
    • StructureType: House
    • ExteriorFeatures: Lighting, Private Yard
    • PatioAndPorchFeatures: Covered
    • Attic: Access Only
    • SpaFeatures: Bath
    • Gas: GAS: Entergy
    • CommunityFeatures: Shopping/Mall
    • Sewer: Comm Sewer
    • Electric: Elec: SLEMCO
    • MlsStatus: Active
    • BuilderName: Jeremy Arceneaux

    Price history

    Price history is unavailable.

    Public tax history

    Tax history is unavailable.

    Neighborhood: 70503

    Nearby schools

    GreatSchools rating
    Schools provided by the listing agent
    • Elementary: Ridge
    • Middle: Edgar Martin
    • High: Comeaux

    Source: The MLS. This data may not be complete. We recommend contacting the local school district to confirm school assignments for this home.

    Get pre-qualified for a loan
    At Zillow Home Loans, we can pre-qualify you in as little as 5 minutes with no impact to your credit score.

    An equal housing lender. NMLS #10287.

    Sell for more on Zillow
    Get a Zillow Showcase℠ listing at no additional cost and you could sell for .
    $358,500
    2% more
    +$7,170
    With Zillow Showcase(estimated)
    $365,670