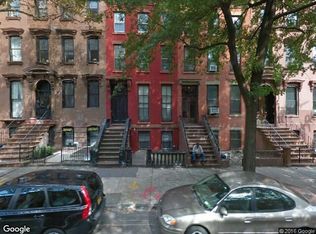
This is a truly spectacular home for rent that defies all expectations and leaves you wanting for nothing. A triplex condo in a converted Italianate twnh in prime Fort Greene. Offering a fully landscaped multi-tiered garden and deck, amazing light on all three floors, well-preserved historic details juxtaposed with clean modern finishes, central AC, 2 bedrooms and flexible layout that accommodates a 3rd, and 3.5 bathrooms. Enter up the stoop of this classic, wide Federal-Style brick twnh into a parlor floor of the grandest proportions with an extra deep extension on the back allowing for an oversized kitchen, formal dining room, large living room and discrete powder room all on one floor. The combination of the garden-facing wall replaced with floor-to-ceiling sliding glass doors, 14" ceilings, and oversized windows in the front, this floor is flooded in light all day and allows for entertaining on an impressive scale all on one level. Stunning plaster ceiling moldings, exposed brick, wide-plank character grade oak flooring and oversized mahogany doors have all been restored, and in many cases repurposed to create a home with an industrial modern feel reminiscent of a turn of the century loft space, but with all of the light-filled bedrooms and outdoor space you love in a townhouse. The incredible chef's kitchen on this floor features a sleek wall of custom wood, metal and lacquer cabinetry that reaches to the ceiling, offering both pot storage and pantry space, including drawers, pull-outs and adjustable shelving. A honed concrete-style Quartz countertop and a truly innovative stove surround made up of reclaimed bowling alley floors offers the perfect surface for preparing meals in your restaurant quality and fully vented 6-burner range. Don't miss the paneled top-of-the line Fischer and Paykel French-door fridge, oversized sink and garbage disposal. Perfectly curated with a designer's eye for details, you will never want to leave this floor where you will also enjoy built-in floating bookshelves and a living room that flows perfectly to a spacious Ipe deck with built-in grill and storage and a modern steel and wood staircase into the garden. A garden with mature plantings and a grassy area for play also includes an irrigation system for maximum ease. Head down the modern staircase to an extra deep floor that features a landing with a laundry room and full bath in the middle, and two large and quiet garden-facing bedrooms in the back. Enjoy an ensuite bath with walk-in shower and double closet in the first of the garden-facing bedrooms, and an additional bedroom that is large enough for sleeping and a desk area. Bathrooms are the perfect rustic modern combination of concrete and glass tiles, Duravit fixtures, reclaimed wood countertops, custom vanities, exposed brick and atmospheric lighting. Head down one more flight to the windowed finished basement. Exposed arches with white-washed brick and the patina of time are illuminated by a full wall of sliding glass doors that allow you to walk-out to the triple-tiered garden beyond. Currently used as a fantastic gym, crafting area and home office with a wall of built-in desks on one side and a large open space for working out in the other. The front of this floor even includes a woodworking shop in its own separate enclosed area. The possibilities are endless and with all three floors accessible to the garden through oversized glass sliding doors, there is no end to having a seamless indoor/outdoor life. Expect the best even behind the walls. The entire home has been networked with high-speed internet and cable and ADT security. A multi-zoned Mitsubishi central AC system provides cooling PLUS enjoy the cost and energy efficiency of a gas hot water heating system, with one zone per floor. Dog friendly. No cats. Shown by appointment only. **Upfront fees include $20 rental application, $13,500 first month's rent, and $13,500 security deposit. Owner pays commission fees.
This property is not currently displayed as for sale or rent on Zillow. This may be different from what's on other websites or public sources.