PRETTY TREE-LINED STREET! Charming 3 bed, 1.1 bath in the heart of D181/D8. 50 x 150 lot located in the amazing, Walker School district! Walk to everything location: Metra, Hosek Park, Park Avenue Park & winter sledding hill, area schools/pre-schools, library, the quaint village of Clarendon Hills w/ yummy restaurants and a variety of shopping. Meticulously maintained, roomy living room, cozy family room+dining room blend, glass sliders on front of the home to a red brick paver patio, glass sliders to newly installed deck/outdoor dining space, and glass sliders off primary suite with sliders facing front yard area. Primary suite features neutral walls, carpeting and built in bookshelves. Other architectural nuances such as vaulted staircase, tiered, pendant lighting with skylight, a full bath/tub/shower with skylight and half bath/powder off front foyer. Freshly painted basement flooring in utility room/storage area, laundry machines, and ample work room space. Larger, recreation/office with parquet flooring, built in bookshelves with louvered storage closets. Roomy, detached, 2-car garage, newer driveway, concrete pad in garage also offering, overhead storage. Portico for unloading groceries; family or to stay out of the elements in the off-season. Fabulous features: in ground sprinkling, pristine gardens, and newer whole house generator. New water heater, new roof and gutters. ASK FOR COMPLETE LIST OF UPGRADES!!!
Closed
Street View
$635,000
407 Colfax Ave, Clarendon Hills, IL 60514
3beds
2,775sqft
Single Family Residence
Built in 1975
7,500 Square Feet Lot
$639,000 Zestimate®
$229/sqft
$4,167 Estimated rent
Home value
$639,000
$588,000 - $690,000
$4,167/mo
Zestimate® history
Owner options
List your home for rent
$4,167/mo
Rent Zestimate®
Find your next renter with Zillow Rental Manager. Plus, with online applications, you can quickly screen prospective tenants – for free.
$4,167/mo
Rent Zestimate®
Refinance and save
$4,488/mo
Est. payment
Refinancing to a lower rate could help reduce your monthly payments and save thousands over the life of the loan.
$4,488/mo
Est. payment
Explore your selling options
Work with a Zillow partner agent
Leverage their expertise and Zillow's premium Showcase listings to get your home seen by more buyers.
Get startedList with your own agent
Get your home in front of millions of buyers by listing it on Zillow.
Learn how to do itSell it yourself
Take full control of how buyers see your home on Zillow by listing For Sale by Owner (FSBO).
List your homeWhat's special
Zillow last checked:
Listing updated:
Listed by:
Courtney Stach 630-209-1115,
Compass
Bought with:
Larysa Domino
@properties Christie's International Real Estate
Source: MRED as distributed by MLS GRID,MLS#: 12648818
Facts & features
Interior
Bedrooms & bathrooms
- Bedrooms: 3
- Bathrooms: 2
- Full bathrooms: 1
- 1/2 bathrooms: 1
Rooms
- Room types: Office, Recreation Room, Workshop
Primary bedroom
- Features: Flooring (Carpet)
- Level: Second
- Area: 336 Square Feet
- Dimensions: 16X21
Bedroom 2
- Features: Flooring (Carpet)
- Level: Second
- Area: 132 Square Feet
- Dimensions: 11X12
Bedroom 3
- Features: Flooring (Carpet)
- Level: Second
- Area: 132 Square Feet
- Dimensions: 11X12
Dining room
- Features: Flooring (Carpet)
- Level: Main
- Area: 110 Square Feet
- Dimensions: 10X11
Family room
- Features: Flooring (Carpet)
- Level: Main
- Area: 240 Square Feet
- Dimensions: 15X16
Kitchen
- Features: Kitchen (Galley), Flooring (Tile)
- Level: Main
- Area: 150 Square Feet
- Dimensions: 10X15
Living room
- Features: Flooring (Carpet), Window Treatments (Curtains/Drapes)
- Level: Main
- Area: 450 Square Feet
- Dimensions: 15X30
Office
- Level: Basement
- Area: 165 Square Feet
- Dimensions: 11X15
Recreation room
- Level: Basement
- Area: 165 Square Feet
- Dimensions: 11X15
Other
- Level: Basement
- Area: 465 Square Feet
- Dimensions: 15X31
Heating
- Natural Gas
Cooling
- Central Air
Appliances
- Included: Range, Microwave, Dishwasher, Refrigerator, Washer, Dryer, Disposal, Humidifier
Features
- Basement: Partially Finished,Full
Interior area
- Total structure area: 0
- Total interior livable area: 2,775 sqft
Property
Parking
- Total spaces: 2
- Parking features: Asphalt, Yes, Garage Owned, Detached, Garage
- Garage spaces: 2
Accessibility
- Accessibility features: No Disability Access
Features
- Stories: 2
Lot
- Size: 7,500 Square Feet
- Dimensions: 50 x 150
Details
- Parcel number: 0910402020
- Special conditions: None
- Other equipment: TV-Cable
Construction
Type & style
- Home type: SingleFamily
- Property subtype: Single Family Residence
Materials
- Frame
- Foundation: Concrete Perimeter
- Roof: Asphalt
Condition
- New construction: No
- Year built: 1975
Utilities & green energy
- Electric: Circuit Breakers
- Sewer: Public Sewer
- Water: Lake Michigan
Community & HOA
HOA
- Services included: None
Location
- Region: Clarendon Hills
Financial & listing details
- Price per square foot: $229/sqft
- Tax assessed value: $204,430
- Annual tax amount: $11,219
- Date on market: 6/11/2026
- Listing terms: Conventional
- Ownership: Fee Simple
Price history
| Date | Event | Price |
|---|---|---|
| 6/11/2026 | Sold | $635,000$229/sqft |
Source:  MRED as distributed by MLS GRID #12648818 Report a problem MRED as distributed by MLS GRID #12648818 Report a problem | ||
Public tax history
| Year | Property taxes | Tax assessment |
|---|---|---|
| 2024 | $11,219 +7.3% | $204,430 +8.8% |
| 2023 | $10,456 +1.6% | $187,930 +2.6% |
| 2022 | $10,295 +3.3% | $183,180 +1.2% |
| 2021 | $9,964 +2% | $181,090 +2% |
| 2020 | $9,771 +0.8% | $177,500 |
| 2019 | $9,697 +5.2% | -- |
| 2018 | $9,215 +0.1% | $167,650 +3.9% |
| 2017 | $9,209 +2.1% | $161,320 +4.8% |
| 2016 | $9,024 +3.1% | $153,960 +6.3% |
| 2015 | $8,749 +7.9% | $144,850 +11.7% |
| 2014 | $8,108 +1.8% | $129,660 +0.5% |
| 2013 | $7,964 +0.1% | $129,050 -4.3% |
| 2012 | $7,957 +5% | $134,860 -6.1% |
| 2011 | $7,576 -5.3% | $143,620 -13.8% |
| 2010 | $7,998 +3.8% | $166,520 -5.8% |
| 2009 | $7,703 +2.4% | $176,750 |
| 2008 | $7,519 +1.9% | $176,750 +5.9% |
| 2007 | $7,381 +3.8% | $166,830 +8% |
| 2006 | $7,112 +7.4% | $154,470 +10.3% |
| 2005 | $6,624 -2.4% | $140,090 +7% |
| 2004 | $6,784 +10.8% | $130,920 +10% |
| 2003 | $6,125 +6.6% | $119,020 +12.7% |
| 2002 | $5,745 +10.2% | $105,580 +6.8% |
| 2001 | $5,215 +6.4% | $98,880 +9.1% |
| 2000 | $4,903 | $90,600 |
Find assessor info on the county website
Neighborhood: 60514
Nearby homes
- $526,500-- bd1 ba1.2k sqft409 Colfax Ave, Clarendon Hills, IL 60514Off Market
- $1,644,2005 bd5 ba4.1k sqft405 Colfax Ave, Clarendon Hills, IL 60514Off Market
- $1,487,7003 bd3 ba2.9k sqft411 Colfax Ave, Clarendon Hills, IL 60514Off Market
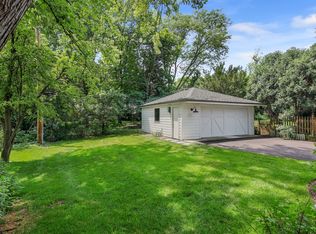
- $1,632,6004 bd5 ba3.4k sqft401 Colfax Ave, Clarendon Hills, IL 60514Off Market
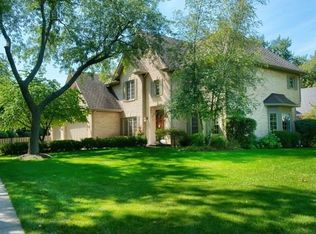
- $1,162,500-- bd-- ba-- sqft400 Ridge Ave, Clarendon Hills, IL 60514Off Market
- $1,442,4005 bd3 ba3.4k sqft415 Colfax Ave, Clarendon Hills, IL 60514Off Market
- $395,4995 bd6 ba5.5k sqft404 Ridge Ave, Clarendon Hills, IL 60514Off Market
- $2,215,700-- bd-- ba-- sqft404 Ridge Ave, Clarendon Hills, IL 60514Off Market
Nearby schools
GreatSchools rating
- 9/10Walker SchoolGrades: K-5Distance: 0.3 mi
- 8/10Clarendon Hills Middle SchoolGrades: 6-8Distance: 0.6 mi
- 9/10Hinsdale Central High SchoolGrades: 9-12Distance: 1.5 mi
Schools provided by the listing agent
- District: 181
Source: MRED as distributed by MLS GRID. This data may not be complete. We recommend contacting the local school district to confirm school assignments for this home.
Get a cash offer in 3 minutes
Find out how much your home could sell for in as little as 3 minutes with a no-obligation cash offer.
Estimated market value
$639,000
Get a cash offer in 3 minutes
Find out how much your home could sell for in as little as 3 minutes with a no-obligation cash offer.
Estimated market value
$639,000
- Illinois
- DuPage County
- Clarendon Hills
- 60514
- 407 Colfax Ave
Nearby cities
Nearby zip codes
Other Clarendon Hills Topics
