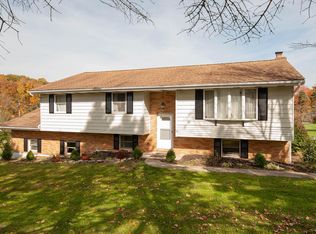
Looking for a home you can move right into before the school year begins? This well-maintained split-level home has one of the most convenient locations near the heart of Stroudsburg. Make your morning routine much easier with the School directly across the street from the neighborhood, and save time on your commute just minutes to Route 80 and everything nearby. Offering 3 bedrooms, 1.5 bathrooms, and a functional multi-level layout, features a bright open living room and dining area with vaulted ceilings, a wood-burning fireplace and a neutral canvas to make your own. The second level includes all three bedrooms, a full bathroom, a half bath en suite, and a walk-in closet within the Primary Bedroom. The lower level expands the home's living space with a spacious family room with a built-in bar area, laundry area, and direct access to the large, attached 2-car garage. Expand to the outdoors to sip coffee on the welcoming covered front porch, and enjoy dinner and parties into the large screened porch, with a flat, sunny, cleared yard. With Convenience inside, out, and nearby, your prime location near shopping, dining, schools, and major commuter routes, with NO HOA, this property offers a great opportunity to enjoy a neighborhood setting with easy access to everyday amenities. Ask how to receive up to $5,000 lender credit towards closing costs or lowering your interest rate!
Sold for $349,900
Street View
$349,900
407 Colonial Dr, Stroudsburg, PA 18360
3beds
1,728sqft
Single Family Residence
Built in 1965
0.34 Acres Lot
$349,300 Zestimate®
$202/sqft
$2,023 Estimated rent
Home value
$349,300
$332,000 - $367,000
$2,023/mo
Zestimate® history
Owner options
List your home for rent
$2,023/mo
Rent Zestimate®
Find your next renter with Zillow Rental Manager. Plus, with online applications, you can quickly screen prospective tenants – for free.
$2,023/mo
Rent Zestimate®
Refinance and save
$2,447/mo
Est. payment
Refinancing to a lower rate could help reduce your monthly payments and save thousands over the life of the loan.
$2,447/mo
Est. payment
Explore your selling options
Work with a Zillow partner agent
Leverage their expertise and Zillow's premium Showcase listings to get your home seen by more buyers.
Get startedList with your own agent
Get your home in front of millions of buyers by listing it on Zillow.
Learn how to do itSell it yourself
Take full control of how buyers see your home on Zillow by listing For Sale by Owner (FSBO).
List your homeWhat's special
Zillow last checked:
Listing updated:
Listed by:
Kelly L. Houston 484-893-4518,
Keller Williams Northampton
Bought with:
nonmember
NON MBR Office
Source: GLVR,MLS#: 778875 Originating MLS: Lehigh Valley MLS
Originating MLS: Lehigh Valley MLSFacts & features
Interior
Bedrooms & bathrooms
- Bedrooms: 3
- Bathrooms: 2
- Full bathrooms: 1
- 1/2 bathrooms: 1
Primary bedroom
- Level: Second
- Dimensions: 16.00 x 12.00
Bedroom
- Level: Second
- Dimensions: 12.00 x 12.00
Bedroom
- Level: Second
- Dimensions: 12.00 x 9.00
Dining room
- Level: First
- Dimensions: 11.00 x 10.00
Family room
- Level: Lower
- Dimensions: 20.00 x 19.00
Other
- Level: Second
- Dimensions: 9.00 x 7.00
Half bath
- Description: Primary Bath
- Level: Second
- Dimensions: 5.00 x 4.00
Kitchen
- Level: First
- Dimensions: 10.00 x 10.00
Laundry
- Level: Lower
- Dimensions: 11.00 x 7.00
Living room
- Level: First
- Dimensions: 20.00 x 13.00
Other
- Description: Primary Closet
- Level: Second
- Dimensions: 5.00 x 4.00
Other
- Description: Bar Area
- Level: Lower
- Dimensions: 12.00 x 12.00
Heating
- Hot Water
Cooling
- Ceiling Fan(s)
Appliances
- Included: Dishwasher, Electric Oven, Electric Range, Microwave, Oil Water Heater, Refrigerator, Washer
- Laundry: Lower Level
Features
- Cedar Closet(s), Dining Area, Eat-in Kitchen, Handicap Access, Kitchen Island, Vaulted Ceiling(s), Walk-In Closet(s)
- Flooring: Carpet, Tile
- Basement: Full,Finished
- Has fireplace: Yes
- Fireplace features: Living Room
Interior area
- Total interior livable area: 1,728 sqft
- Finished area above ground: 1,152
- Finished area below ground: 576
Property
Parking
- Total spaces: 2
- Parking features: Attached, Driveway, Garage, Off Street
- Attached garage spaces: 2
- Has uncovered spaces: Yes
Features
- Levels: Multi/Split
- Stories: 2
- Patio & porch: Covered, Porch, Screened
- Exterior features: Porch
Lot
- Size: 0.34 Acres
- Features: Flat, Not In Subdivision
Details
- Parcel number: 17/14B/1/4
- Zoning: R-2
- Special conditions: Estate
Construction
Type & style
- Home type: SingleFamily
- Architectural style: Split Level
- Property subtype: Single Family Residence
Materials
- Stone, Vinyl Siding
- Roof: Asphalt,Fiberglass
Condition
- Year built: 1965
Utilities & green energy
- Electric: Circuit Breakers
- Sewer: Public Sewer
- Water: Well
Community & HOA
Community
- Subdivision: Other
Location
- Region: Stroudsburg
Financial & listing details
- Price per square foot: $202/sqft
- Tax assessed value: $138,090
- Annual tax amount: $4,921
- Date on market: 6/15/2026
- Ownership type: Fee Simple
- Road surface type: Paved
Price history
| Date | Event | Price |
|---|---|---|
| 8/6/2026 | Sold | $349,900$202/sqft |
Source:  GLVR #778875 Report a problem GLVR #778875 Report a problem | ||
| 6/25/2026 | Pending sale | $349,900$202/sqft |
Source: GLVR #778875 Report a problem | ||
| 6/15/2026 | Listed for sale | $349,900$202/sqft |
Source: PMAR #PM-142217 Report a problem | ||
Public tax history
| Year | Property taxes | Tax assessment |
|---|---|---|
| 2026 | $4,921 0% | $138,090 |
| 2025 | $4,923 +4.4% | $138,090 |
| 2024 | $4,716 +2.3% | $138,090 |
| 2023 | $4,610 +2.4% | $138,090 |
| 2022 | $4,499 | $138,090 |
| 2021 | $4,499 +3.3% | $138,090 |
| 2020 | $4,355 +2% | $138,090 +550.8% |
| 2019 | $4,268 | $21,220 |
| 2018 | $4,268 | $21,220 |
| 2017 | $4,268 +431.4% | $21,220 |
| 2016 | $803 | $21,220 |
| 2015 | -- | $21,220 |
| 2014 | -- | $21,220 |
| 2013 | -- | $21,220 |
| 2012 | -- | $21,220 |
| 2011 | -- | $21,220 |
| 2010 | -- | $21,220 |
| 2008 | -- | $21,220 |
| 2007 | -- | $21,220 |
| 2006 | -- | $21,220 |
| 2005 | -- | $21,220 |
| 2004 | -- | $21,220 |
| 2003 | -- | $21,220 |
| 2002 | -- | $21,220 |
| 2000 | -- | $21,220 |
Find assessor info on the county website
Neighborhood: Arlington Heights
Nearby homes
- $443,8004 bd3 ba2.3k sqft417 Colonial Dr, Stroudsburg, PA 18360Off Market
- $414,6004 bd3 ba2.4k sqft1702 Chipperfield Dr, Stroudsburg, PA 18360Off Market
- $360,5003 bd2 ba1.3k sqft1107 Wedgewood Lake Dr, Stroudsburg, PA 18360Off Market
- $381,6004 bd3 ba2.2k sqft503 Colonial Dr, Stroudsburg, PA 18360Off Market
- $354,6003 bd2 ba1.4k sqft401 Colonial Dr, Stroudsburg, PA 18360Off Market
- $260,5003 bd1 ba1.1k sqft405 Colonial Dr, Stroudsburg, PA 18360Off Market
- $424,6005 bd3 ba1.7k sqft1103 Heritage Dr, Stroudsburg, PA 18360Off Market
- $413,7004 bd2 ba1.7k sqft555 Colonial Dr, Stroudsburg, PA 18360Off Market
Nearby schools
GreatSchools rating
- 8/10Stroudsburg Middle SchoolGrades: 5-7Distance: 0.6 mi
- 7/10Stroudsburg High SchoolGrades: 10-12Distance: 1.5 mi
- 8/10Stroudsburg Junior High SchoolGrades: 8-9Distance: 0.3 mi
Schools provided by the listing agent
- Elementary: Arlington Heights Elementary School
- Middle: Stroudsburg Middle School
- High: Stroudsburg High School
- District: Stroudsburg
Source: GLVR. This data may not be complete. We recommend contacting the local school district to confirm school assignments for this home.
Sell for more on Zillow
Get a Zillow Showcase℠ listing at no additional cost and you could sell for .
$349,300
2% more
+$6,986
With Zillow Showcase(estimated)
$356,286
Sell for more on Zillow
Get a Zillow Showcase℠ listing at no additional cost and you could sell for .
$349,300
2% more
+$6,986
With Zillow Showcase(estimated)
$356,286
- Pennsylvania
- Monroe County
- Stroudsburg
- 18360
- Arlington Heights
- 407 Colonial Dr
