Welcome to this beautifully updated Cape Cod in the heart of McDaniel Crest! From the moment you arrive, 407 Concord Ave offers timeless curb appeal with mature trees, classic brick architecture, and thoughtful modern updates throughout. Inside, buyers will love the warm hardwood floors, sun-filled living spaces, and bright updated kitchen featuring granite countertops, Thermador cooktop, abundant cabinetry, and picturesque window views overlooking the backyard.The flexible floor plan offers three spacious bedrooms and two full baths, including a convenient main-level bedroom perfect for guests, home office space, or multigenerational living. The large dining area flows seamlessly for entertaining, while the expansive living room provides a comfortable gathering space filled with natural light.Upstairs, two generously sized bedrooms offer charm and privacy with classic Cape Cod character. The finished lower level expands the living space even further with a large recreation/media room ideal for movie nights, fitness space, a playroom, or game day entertaining. Outside, enjoy mature landscaping and a peaceful setting in one of the area's established neighborhoods, conveniently located near shopping, dining, parks, and major commuter routes. This move-in ready home combines classic craftsmanship, modern updates, and versatile living spaces buyers are searching for today.
Sold for $435,000
$435,000
407 Concord Ave, Talleyville, DE 19803
3beds
2,525sqft
Single Family Residence
Built in 1950
6,970 Square Feet Lot
$436,900 Zestimate®
$172/sqft
$2,754 Estimated rent
Home value
$436,900
$398,000 - $476,000
$2,754/mo
Zestimate® history
Owner options
List your home for rent
$2,754/mo
Rent Zestimate®
Find your next renter with Zillow Rental Manager. Plus, with online applications, you can quickly screen prospective tenants – for free.
$2,754/mo
Rent Zestimate®
Refinance and save
$2,673/mo
Est. payment
Refinancing to a lower rate could help reduce your monthly payments and save thousands over the life of the loan.
$2,673/mo
Est. payment
Explore your selling options
Work with a Zillow partner agent
Leverage their expertise and Zillow's premium Showcase listings to get your home seen by more buyers.
Get startedList with your own agent
Get your home in front of millions of buyers by listing it on Zillow.
Learn how to do itSell it yourself
Take full control of how buyers see your home on Zillow by listing For Sale by Owner (FSBO).
List your homeWhat's special
Bright updated kitchenThoughtful modern updates throughoutMature treesMature landscapingClassic craftsmanshipWarm hardwood floorsSun-filled living spaces
Zillow last checked:
Listing updated:
Listed by:
Andrea Selvaggio 302-378-9510,
Delaware Homes Inc,
Co-Listing Agent: Michael C Selvaggio 302-378-9510,
Delaware Homes Inc
Bought with:
Gary Simpkins, RS313506
RE/MAX Associates - Newark
Source: Bright MLS,MLS#: DENC2103828
Facts & features
Interior
Bedrooms & bathrooms
- Bedrooms: 3
- Bathrooms: 2
- Full bathrooms: 2
- Main level bathrooms: 1
- Main level bedrooms: 1
Rooms
- Room types: Living Room, Dining Room, Primary Bedroom, Bedroom 2, Bedroom 3, Kitchen, Recreation Room
Primary bedroom
- Level: Upper
- Area: 209 Square Feet
- Dimensions: 11 X 19
Bedroom 2
- Level: Upper
- Area: 156 Square Feet
- Dimensions: 12 X 13
Bedroom 3
- Level: Main
- Area: 165 Square Feet
- Dimensions: 11 X 15
Dining room
- Level: Main
- Area: 187 Square Feet
- Dimensions: 11 X 17
Kitchen
- Level: Main
- Area: 96 Square Feet
- Dimensions: 8 X 12
Living room
- Level: Main
- Area: 323 Square Feet
- Dimensions: 19 X 17
Recreation room
- Level: Lower
- Area: 374 Square Feet
- Dimensions: 17 X 22
Heating
- Hot Water, Natural Gas
Cooling
- Central Air
Appliances
- Included: Gas Water Heater
Features
- Basement: Partially Finished
- Has fireplace: No
Interior area
- Total structure area: 2,525
- Total interior livable area: 2,525 sqft
- Finished area above ground: 1,880
- Finished area below ground: 645
Property
Parking
- Total spaces: 1
- Parking features: Garage Faces Front, Driveway, Attached
- Attached garage spaces: 1
- Has uncovered spaces: Yes
Accessibility
- Accessibility features: None
Features
- Levels: Two
- Stories: 2
- Pool features: None
Lot
- Size: 6,970 Square Feet
- Dimensions: 61.10 x 122.80
Details
- Additional structures: Above Grade, Below Grade
- Parcel number: 06065.00234
- Zoning: NC6.5
- Special conditions: Standard
Construction
Type & style
- Home type: SingleFamily
- Architectural style: Cape Cod
- Property subtype: Single Family Residence
Materials
- Brick
- Foundation: Permanent
Condition
- New construction: No
- Year built: 1950
Utilities & green energy
- Sewer: Public Sewer
- Water: Public
Community & HOA
Community
- Subdivision: Mcdaniel Crest
HOA
- Has HOA: No
Location
- Region: Talleyville
Financial & listing details
- Price per square foot: $172/sqft
- Tax assessed value: $447,600
- Annual tax amount: $3,977
- Date on market: 5/30/2026
- Listing agreement: Exclusive Right To Sell
- Inclusions: All Appliances
- Ownership: Fee Simple
Price history
| Date | Event | Price |
|---|---|---|
| 6/23/2026 | Sold | $435,000+2.4%$172/sqft |
Source:  Bright MLS #DENC2103828 Report a problem Bright MLS #DENC2103828 Report a problem | ||
| 6/16/2026 | Pending sale | $425,000$168/sqft |
Source: Bright MLS #DENC2103828 Report a problem | ||
| 6/16/2026 | Listing removed | $425,000$168/sqft |
Source: Bright MLS #DENC2103828 Report a problem | ||
| 5/31/2026 | Pending sale | $425,000$168/sqft |
Source: Bright MLS #DENC2103828 Report a problem | ||
| 5/30/2026 | Listed for sale | $425,000+36.2%$168/sqft |
Source: Bright MLS #DENC2103828 Report a problem | ||
| 3/1/2007 | Sold | $312,000+22.1%$124/sqft |
Source: Public Record Report a problem | ||
| 4/4/2005 | Sold | $255,500$101/sqft |
Source: Public Record Report a problem | ||
Public tax history
| Year | Property taxes | Tax assessment |
|---|---|---|
| 2025 | -- | $447,600 +631.4% |
| 2024 | $2,023 -7.6% | $61,200 |
| 2023 | $2,189 -1.2% | $61,200 |
| 2022 | $2,215 +0.1% | $61,200 |
| 2021 | $2,213 +0% | $61,200 |
| 2020 | $2,213 +0.2% | $61,200 |
| 2019 | $2,207 +5.9% | $61,200 |
| 2017 | $2,085 +0.2% | $61,200 |
| 2016 | $2,081 | $61,200 |
| 2015 | $2,081 +8.5% | $61,200 |
| 2014 | $1,917 | $61,200 |
| 2013 | -- | $61,200 |
| 2012 | -- | $61,200 |
| 2011 | -- | $61,200 |
| 2010 | -- | $61,200 |
| 2009 | -- | $61,200 |
| 2008 | -- | $61,200 |
| 2007 | -- | $61,200 |
| 2006 | -- | $61,200 |
| 2005 | -- | $61,200 |
| 2004 | -- | $61,200 |
| 2003 | -- | $61,200 |
| 2002 | -- | $61,200 |
| 2001 | -- | $61,200 |
Find assessor info on the county website
Neighborhood: 19803
Nearby homes
- $279,2003 bd1 ba975 sqft405 Concord Ave, Talleyville, DE 19803Off Market
- $446,6003 bd2 ba2.2k sqft409 Concord Ave, Talleyville, DE 19803Off Market
- $337,6003 bd1 ba1.1k sqft403 Concord Ave, Talleyville, DE 19803Off Market
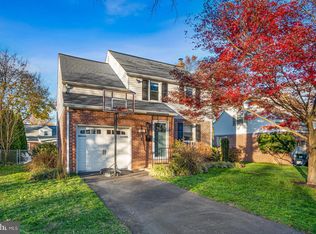
- $363,6003 bd1 ba1.5k sqft406 Goodley Rd, Wilmington, DE 19803Off Market
- $384,1004 bd1 ba1.6k sqft411 Concord Ave, Talleyville, DE 19803Off Market
- $349,9003 bd2 ba1.2k sqft404 Goodley Rd, Wilmington, DE 19803Sold
- $296,6003 bd1 ba1.1k sqft408 Goodley Rd, Wilmington, DE 19803Off Market
- $370,4003 bd2 ba1.6k sqft402 Goodley Rd, Wilmington, DE 19803Off Market
Nearby schools
GreatSchools rating
- 8/10Lombardy Elementary SchoolGrades: K-5Distance: 1.2 mi
- 5/10Springer Middle SchoolGrades: 6-8Distance: 0.3 mi
- 9/10Brandywine High SchoolGrades: 9-12Distance: 1 mi
Schools provided by the listing agent
- Elementary: Lombardy
- Middle: Springer
- High: Brandywine
- District: Brandywine
Source: Bright MLS. This data may not be complete. We recommend contacting the local school district to confirm school assignments for this home.
Get a cash offer in 3 minutes
Find out how much your home could sell for in as little as 3 minutes with a no-obligation cash offer.
Estimated market value
$436,900
Get a cash offer in 3 minutes
Find out how much your home could sell for in as little as 3 minutes with a no-obligation cash offer.
Estimated market value
$436,900
- Delaware
- New Castle County
- Wilmington
- 19803
- 407 Concord Ave
Nearby cities
Nearby neighborhoods
Nearby zip codes
Other Wilmington Topics
