. Step into this spacious and rustic farmhouse ready for you!The heart of the home is an updated kitchen,featuring elegant white Carrara marble countertops,a large island, and all stainless steel appliances.The first floor flows seamlessly into the dining and family rooms, making it perfect for entertaining.The home combines traditional charm with modern touches, flooded with natural sunlight and adorned with beautiful wide-plank dark wood floors throughout.Enjoy the southern mansion feel with double porches on both the upper and lower levels.The detached garage/workshop is a dream for those who need extra workspace/storage.The large, backyard offers opportunities for entertaining while enjoying the In-Ground Gunite Pool or for garden lovers. A unique highlight of this property is the two-level in-law suite with a separate entrance.This home is an absolute must-see!
Sold for $780,000
$780,000
407 Cook Ln, Marlborough, MA 01752
5beds
3,239sqft
Single Family Residence
Built in 1760
0.95 Acres Lot
$826,500 Zestimate®
$241/sqft
$5,217 Estimated rent
Home value
$826,500
$777,000 - $884,000
$5,217/mo
Zestimate® history
Owner options
List your home for rent
$5,217/mo
Rent Zestimate®
Find your next renter with Zillow Rental Manager. Plus, with online applications, you can quickly screen prospective tenants – for free.
$5,217/mo
Rent Zestimate®
Refinance and save
$5,087/mo
Est. payment
Refinancing to a lower rate could help reduce your monthly payments and save thousands over the life of the loan.
$5,087/mo
Est. payment
Explore your selling options
Work with a Zillow partner agent
Leverage their expertise and Zillow's premium Showcase listings to get your home seen by more buyers.
Get startedList with your own agent
Get your home in front of millions of buyers by listing it on Zillow.
Learn how to do itSell it yourself
Take full control of how buyers see your home on Zillow by listing For Sale by Owner (FSBO).
List your homeWhat's special
Zillow last checked:
Listing updated:
Listed by:
Michael Santos 339-224-3898,
Realty Executives Boston West 508-879-0660
Bought with:
Amany E. Fish
Chinatti Realty Group, Inc.
Source: MLS PIN,MLS#: 73273419
Facts & features
Interior
Bedrooms & bathrooms
- Bedrooms: 5
- Bathrooms: 3
- Full bathrooms: 3
Primary bedroom
- Features: Walk-In Closet(s), Flooring - Wood
- Level: Second
Bedroom 2
- Features: Walk-In Closet(s), Flooring - Wood
- Level: Second
Bedroom 3
- Features: Flooring - Wood, French Doors
- Level: Second
Bedroom 4
- Features: Flooring - Wood
- Level: Second
Bedroom 5
- Features: Flooring - Wood
- Level: Second
Bathroom 1
- Features: Bathroom - Full, Flooring - Wood
- Level: First
Bathroom 2
- Features: Bathroom - Full, Flooring - Stone/Ceramic Tile
- Level: Second
Bathroom 3
- Features: Bathroom - Full, Flooring - Vinyl
- Level: Second
Dining room
- Features: Flooring - Wood
- Level: First
Kitchen
- Features: Flooring - Wood
- Level: First
Living room
- Features: Flooring - Wood
- Level: First
Heating
- Hot Water, Natural Gas
Cooling
- None
Appliances
- Included: Gas Water Heater, Tankless Water Heater, Range, Dishwasher, Disposal, Microwave, Refrigerator, Washer, Dryer, Plumbed For Ice Maker
- Laundry: Electric Dryer Hookup, Washer Hookup, First Floor
Features
- Entrance Foyer, Inlaw Apt., Sun Room, Kitchen, Live-in Help Quarters, Walk-up Attic, High Speed Internet
- Flooring: Wood, Tile, Flooring - Wood
- Doors: French Doors
- Windows: Insulated Windows, Storm Window(s)
- Basement: Full,Crawl Space,Interior Entry,Dirt Floor,Concrete,Unfinished
- Number of fireplaces: 1
Interior area
- Total structure area: 3,239
- Total interior livable area: 3,239 sqft
- Finished area above ground: 3,129
- Finished area below ground: 110
Property
Parking
- Total spaces: 10
- Parking features: Detached, Garage Door Opener, Storage, Workshop in Garage, Off Street, Stone/Gravel
- Garage spaces: 4
- Uncovered spaces: 6
Features
- Patio & porch: Porch, Porch - Enclosed, Screened, Deck
- Exterior features: Porch, Porch - Enclosed, Porch - Screened, Deck, Balcony, Pool - Inground, Rain Gutters, Greenhouse, Garden, Other
- Has private pool: Yes
- Pool features: In Ground
Lot
- Size: 0.95 Acres
- Features: Corner Lot, Easements, Underground Storage Tank
Details
- Additional structures: Greenhouse
- Parcel number: M:084 B:052 L:000,617449
- Zoning: SF
Construction
Type & style
- Home type: SingleFamily
- Architectural style: Colonial,Farmhouse
- Property subtype: Single Family Residence
Materials
- Foundation: Stone, Irregular
- Roof: Shingle
Condition
- Year built: 1760
Utilities & green energy
- Electric: Circuit Breakers
- Sewer: Public Sewer
- Water: Public
- Utilities for property: for Gas Range, for Electric Range, for Electric Dryer, Washer Hookup, Icemaker Connection
Green energy
- Energy efficient items: Thermostat
Community & HOA
Community
- Features: Shopping, Walk/Jog Trails, Golf, Medical Facility, Laundromat, Bike Path, Highway Access, House of Worship, Public School
HOA
- Has HOA: No
Location
- Region: Marlborough
Financial & listing details
- Price per square foot: $241/sqft
- Tax assessed value: $609,500
- Annual tax amount: $6,241
- Date on market: 9/1/2025
- Exclusions: Please See Exclusion List Attached.
Price history
| Date | Event | Price |
|---|---|---|
| 3/19/2025 | Sold | $780,000-2.5%$241/sqft |
Source: MLS PIN #73273419 Report a problem | ||
| 2/4/2025 | Contingent | $799,999$247/sqft |
Source: MLS PIN #73273419 Report a problem | ||
| 8/4/2024 | Listed for sale | $799,999+62.8%$247/sqft |
Source: MLS PIN #73273419 Report a problem | ||
| 12/17/2018 | Sold | $491,500-1.5%$152/sqft |
Source: Public Record Report a problem | ||
| 11/16/2018 | Pending sale | $499,000$154/sqft |
Source: Coldwell Banker Residential Brokerage - Sudbury #72357072 Report a problem | ||
| 10/9/2018 | Price change | $499,000-5%$154/sqft |
Source: Coldwell Banker Residential Brokerage - Sudbury #72357072 Report a problem | ||
| 9/19/2018 | Price change | $525,000-4.4%$162/sqft |
Source: Coldwell Banker Residential Brokerage - Sudbury #72357072 Report a problem | ||
| 8/15/2018 | Price change | $549,000-6.8%$169/sqft |
Source: Coldwell Banker Residential Brokerage - Sudbury #72357072 Report a problem | ||
| 7/5/2018 | Listed for sale | $589,000+61.4%$182/sqft |
Source: Coldwell Banker Residential Brokerage - Sudbury #72357072 Report a problem | ||
| 4/1/2010 | Sold | $365,000$113/sqft |
Source: Public Record Report a problem | ||
Public tax history
| Year | Property taxes | Tax assessment |
|---|---|---|
| 2025 | $6,566 +5.2% | $665,900 +9.3% |
| 2024 | $6,241 -0.2% | $609,500 +12.5% |
| 2023 | $6,252 +2% | $541,800 +15.9% |
| 2022 | $6,132 -3.3% | $467,400 +1.7% |
| 2021 | $6,344 +1.7% | $459,700 +4.5% |
| 2020 | $6,239 +21% | $440,000 +20% |
| 2019 | $5,158 +2.4% | $366,600 +6.4% |
| 2018 | $5,039 -3.2% | $344,400 +1.4% |
| 2017 | $5,204 +1% | $339,700 +1.2% |
| 2016 | $5,151 -11% | $335,800 -8.6% |
| 2015 | $5,787 +2.4% | $367,200 +4.6% |
| 2014 | $5,653 +3.3% | $350,900 -3.8% |
| 2013 | $5,472 +4.3% | $364,800 +2.9% |
| 2012 | $5,247 +4.4% | $354,500 -1.7% |
| 2011 | $5,028 +1.5% | $360,700 -2.4% |
| 2010 | $4,954 -2.8% | $369,400 -7.5% |
| 2009 | $5,098 -3.7% | $399,500 -4% |
| 2008 | $5,295 +0.6% | $416,300 |
| 2007 | $5,266 +5.8% | $416,300 +2.7% |
| 2006 | $4,976 -7.5% | $405,200 +3.8% |
| 2005 | $5,380 +15.7% | $390,400 +8.4% |
| 2004 | $4,648 +1.5% | $360,300 +3.2% |
| 2003 | $4,578 +35.3% | $349,200 +53.8% |
| 2001 | $3,384 +7% | $227,100 +17.1% |
| 2000 | $3,164 +13.8% | $194,000 +18.1% |
| 1998 | $2,780 | $164,200 |
Find assessor info on the county website
Neighborhood: Farm Road
Nearby homes
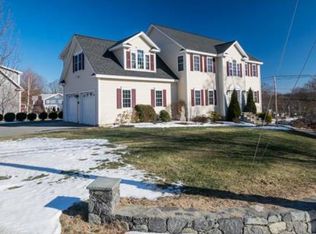
- $897,8004 bd3 ba2.7k sqft412 Cook Ln, Marlborough, MA 01752Off Market
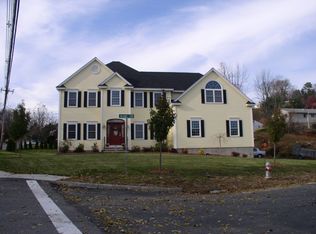
- $952,8004 bd3 ba3.2k sqft8 Blake Cir, Marlborough, MA 01752Off Market
- $833,3004 bd2 ba2.5k sqft344 Farm Rd, Marlborough, MA 01752Off Market
- $906,0004 bd3 ba2.9k sqft351 Farm Rd, Marlborough, MA 01752Sold
- $890,0004 bd3 ba3k sqft41 Omalley Road, Marlborough, MA 01752Off Market
- $983,0004 bd3 ba3.1k sqft15 Blake Cir, Marlborough, MA 01752Off Market
- $751,9004 bd3 ba2.1k sqftLot 44 Omalley, Marlborough, MA 01752Off Market
- $572,2003 bd1 ba1k sqft389 Cook Ln, Marlborough, MA 01752Off Market
Nearby schools
GreatSchools rating
- 4/10Francis J. Kane ElementaryGrades: K-5Distance: 0.4 mi
- 5/101 Lt Charles W. Whitcomb SchoolGrades: 6-8Distance: 1.7 mi
- 4/10Marlborough High SchoolGrades: 9-12Distance: 1.9 mi
Get a cash offer in 3 minutes
Find out how much your home could sell for in as little as 3 minutes with a no-obligation cash offer.
Estimated market value
$826,500
Get a cash offer in 3 minutes
Find out how much your home could sell for in as little as 3 minutes with a no-obligation cash offer.
Estimated market value
$826,500
