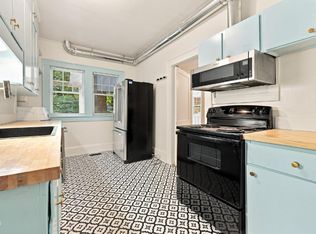
Accepting back up offers! Fantastic Historic Triplex 0.7 Miles To UNC - Don't miss this rare chance to own an historic 3-unit property at 407 Coolidge St., Chapel Hill, NC. Nestled on a spacious 0.4 acre lot shaded by mature trees, this 1947 home features many preserved original details that accent the living experience. Two driveways with more than ample parking. This home is in a neighborhood (not historic designation) is just across the street from Merritt's Mill Grill. Only 0.7 miles to UNC Hospitals & The University and only 1.3 miles to downtown Chapel Hill restaurants and shops. Ideal for investors or those seeking flexible living arrangements with rental potential. Projected Annual Revenue - $66,000 The 3 units include; 2 - one bedroom units, and 1 - three bedroom units. Unit A: 1,273 Sq Ft. Located on the main floor, this 3 bedroom 1 ½ bathroom unit features; spacious living room with windows on two sides opening the room to light and the beautiful foliage outside. The lovely dining room and kitchen center the unit and welcome creative meal preparation while enjoying conversation with friends, over a lovely meal. A must see is the moody historic green kitchen with all the appliances you need, ample countertops and cabinetry as well as an energetic floor, all topping off this great design. The renovated full bath features built-in shelving, soft colors and beautiful accents, a tub shower combo, connected to the primary bedroom. A must see moody black half bath features the original sink and open shelving that finishes off this functional and wonderful design. The half bath sits between 2 bedrooms for easy convenience. The bedrooms and living room have lots of windows that connect you to nature and allow the home to be filled with light. The dining room has a gorgeous view of the peaceful large 13' x 21' screen porch. Soak in this bright yummy experience when mopping up the delicious sauce after a satisfying meal. Take a moment when touring this home to pause, sit and relax, then unwind on this generous screen porch in this peaceful home. Unit A lives and feels like a wonderful historic home and has lots of windows that welcome the light. This unit features a dedicated driveway on the left side of the home. Check out the crystal & brass door knobs that adorn the spaces just like beautiful jewelry. Unit B: 590 Sq Ft. 1 bedroom 1 bathroom. Located also on the main floor, shares the large 26' x 8' covered front porch with Unit C, and is ready to have coffee and conversations with your neighbors and friends. The bedroom, quiet and separate, from the living spaces, is separated with the foyer, and is your retreat from a busy day. This unit features an open floor plan between the kitchen and living space and creates wonderful connectivity when preparing meals. Unit C: 616 Sq Ft. 1 bedroom 1 bathroom. Located upstairs and in a quaint renovated attic space. The feel of this unit is really special. The stairs propel you up and empty you into the foyer that features built-in shelving and banquette to enjoy your meals. This unit features the living room on one end and the bedroom on the other end, connected with the galley kitchen and eating area. The Kitchen has lots of countertops and cabinetry including a sky light. A full bath and stack washer dryer complete the experience. A lovely floor plan that separates the sleeping and living spaces. Don't miss the built-in banquette when touring this unit. This unit is a tree top experience that disconnects from the hustle and bustle of everyday life. Unit B & C share a good size driveway on right side of the home with ample off street parking. Also share the large 26' x 8' covered front porch. Unit B & C both rented until May 1st 2026 lovely hospitable tenants. Unit A is ready for occupancy. The large 0.4 acre lot features mature trees, large back yard, large storage shed, all on a quiet street.
Sold for $705,000
$705,000
407 Coolidge St #A-b, Chapel Hill, NC 27516
3beds
2,481sqft
Triplex, Residential
Built in 1947
-- sqft lot
$697,600 Zestimate®
$284/sqft
$1,202 Estimated rent
Home value
$697,600
$635,000 - $767,000
$1,202/mo
Zestimate® history
Owner options
List your home for rent
$1,202/mo
Rent Zestimate®
Find your next renter with Zillow Rental Manager. Plus, with online applications, you can quickly screen prospective tenants – for free.
$1,202/mo
Rent Zestimate®
Refinance and save
$4,246/mo
Est. payment
Refinancing to a lower rate could help reduce your monthly payments and save thousands over the life of the loan.
$4,246/mo
Est. payment
Explore your selling options
Work with a Zillow partner agent
Leverage their expertise and Zillow's premium Showcase listings to get your home seen by more buyers.
Get startedList with your own agent
Get your home in front of millions of buyers by listing it on Zillow.
Learn how to do itSell it yourself
Take full control of how buyers see your home on Zillow by listing For Sale by Owner (FSBO).
List your homeWhat's special
Zillow last checked:
Listing updated:
Listed by:
Carl Johnson 919-880-0904,
Coldwell Banker - HPW
Bought with:
Julia Tucker, 113467
Long & Foster Real Estate INC
Source: Doorify MLS,MLS#: 10106153
Facts & features
Interior
Bedrooms & bathrooms
- Bedrooms: 3
- Bathrooms: 2
- Full bathrooms: 1
- 1/2 bathrooms: 1
Heating
- Floor Furnace, Heat Pump
Cooling
- Ceiling Fan(s), Central Air
Appliances
- Included: Dishwasher, Dryer, Electric Water Heater, Free-Standing Electric Range, Microwave, Refrigerator, Washer/Dryer
- Laundry: In Kitchen, In Unit, Lower Level
Features
- Apartment/Suite, Ceiling Fan(s), High Speed Internet, Master Downstairs
- Flooring: Ceramic Tile, Tile, Wood
- Doors: French Doors
- Windows: Wood Frames
- Basement: Concrete, Crawl Space, Dirt Floor
- Has fireplace: No
Interior area
- Total structure area: 2,481
- Total interior livable area: 2,481 sqft
- Finished area above ground: 2,481
- Finished area below ground: 0
Property
Parking
- Total spaces: 3
- Parking features: No Garage, Off Street, Unpaved
- Uncovered spaces: 3
Features
- Levels: One
- Stories: 1
- Patio & porch: Screened
- Exterior features: Private Entrance, Private Yard, Rain Gutters, Storage
- Spa features: None
- Fencing: None
- Has view: Yes
- View description: Trees/Woods
Lot
- Size: 0.4 Acres
- Features: City Lot, Few Trees, Front Yard
Details
- Additional structures: Shed(s)
- Parcel number: 9788213477
- Special conditions: Standard
Construction
Type & style
- Home type: MultiFamily
- Architectural style: Traditional
- Property subtype: Triplex, Residential
- Attached to another structure: Yes
Materials
- Brick, Wood Siding
- Foundation: Block, Brick/Mortar
- Roof: Asphalt
Condition
- New construction: No
- Year built: 1947
- Major remodel year: 1947
Utilities & green energy
- Sewer: Public Sewer
- Water: Public
- Utilities for property: Cable Available, Electricity Connected, Natural Gas Connected, Phone Available, Septic Connected, Sewer Connected, Water Connected
Community & HOA
Community
- Subdivision: Not in a Subdivision
HOA
- Has HOA: No
- Amenities included: None
Location
- Region: Chapel Hill
Financial & listing details
- Price per square foot: $284/sqft
- Annual tax amount: $6,882
- Date on market: 6/27/2025
- Lease term: 12 Months
- Road surface type: Asphalt
Price history
| Date | Event | Price |
|---|---|---|
| 9/15/2025 | Sold | $705,000-6%$284/sqft |
Source:  Doorify MLS #10106153 Report a problem Doorify MLS #10106153 Report a problem | ||
| 8/14/2025 | Pending sale | $750,000$302/sqft |
Source: Doorify MLS #10106153 Report a problem | ||
| 7/30/2025 | Price change | $750,0000%$302/sqft |
Source: Doorify MLS #10106153 Report a problem | ||
| 7/9/2025 | Price change | $750,001+0%$302/sqft |
Source: Doorify MLS #10106153 Report a problem | ||
| 6/27/2025 | Listed for sale | $750,000$302/sqft |
Source: Doorify MLS #10106153 Report a problem | ||
Public tax history
Tax history is unavailable.
Neighborhood: 27516
Nearby homes
- $2,4003 bd2 ba-- sqft407 Coolidge St #A, Chapel Hill, NC 27516For Rent
- $763,100-- bd-- ba2.4k sqft407 Coolidge St, Chapel Hill, NC 27516Off Market
- $1,5501 bd1 ba-- sqft407 Coolidge St #B, Chapel Hill, NC 27516For Rent

- $463,4002 bd1 ba700 sqft407 Coolidge St #C, Chapel Hill, NC 27516Off Market
- $503,2004 bd3 ba2.3k sqft405 Coolidge St #A, Chapel Hill, NC 27516Off Market
- $680,8003 bd2 ba1.8k sqft409 Coolidge St #A, Chapel Hill, NC 27516Off Market
- $491,0003 bd3 ba1.8k sqft409 Coolidge St, Chapel Hill, NC 27516Off Market
- $480,3002 bd1 ba-- sqft1006 S Columbia St #7, Chapel Hill, NC 27514Off Market
Nearby schools
GreatSchools rating
- 6/10Carrboro Elementary SchoolGrades: PK-5Distance: 1.6 mi
- 8/10R D And Euzelle Smith Middle SchoolGrades: 6-8Distance: 3.3 mi
- 9/10East Chapel Hill High SchoolGrades: 9-12Distance: 4.7 mi
Schools provided by the listing agent
- Elementary: CH/Carrboro - Carrboro
- Middle: CH/Carrboro - Smith
- High: CH/Carrboro - East Chapel Hill
Source: Doorify MLS. This data may not be complete. We recommend contacting the local school district to confirm school assignments for this home.
Get a cash offer in 3 minutes
Find out how much your home could sell for in as little as 3 minutes with a no-obligation cash offer.
Estimated market value
$697,600
Get a cash offer in 3 minutes
Find out how much your home could sell for in as little as 3 minutes with a no-obligation cash offer.
Estimated market value
$697,600
- North Carolina
- Orange County
- Chapel Hill
- 27516
- 407 Coolidge St Unit A-b
Nearby cities
Nearby neighborhoods
Nearby zip codes
Other Chapel Hill Topics
