Skip main navigation
Off market
  • $483,400

    407 Cornell Pl, Louisville, KY 40207

    3beds
    3,204sqft
    SingleFamily
    Built in 1938
    6,969 Square Feet Lot
    $483,400 Zestimate®
    $151/sqft
    $2,975 Estimated rent

    Home value

    $483,400

    $450,000 - $522,000

    $2,975/mo

    Zestimate® history
    Loading
    Loading...

    Owner options

    List your home for rent

    $2,975/mo

    Rent Zestimate®

    Find your next renter with Zillow Rental Manager. Plus, with online applications, you can quickly screen prospective tenants – for free.

    Learn more

    $2,975/mo

    Rent Zestimate®

    Refinance and save

    $2,988/mo

    Est. payment

    Refinancing to a lower rate could help reduce your monthly payments and save thousands over the life of the loan.

    See today's rates

    $2,988/mo

    Est. payment

    Explore your selling options

    Work with a Zillow partner agent

    Leverage their expertise and Zillow's premium Showcase listings to get your home seen by more buyers.

    Get started

    List with your own agent

    Get your home in front of millions of buyers by listing it on Zillow.

    Learn how to do it

    Sell it yourself

    Take full control of how buyers see your home on Zillow by listing For Sale by Owner (FSBO).

    List your home

    What's special

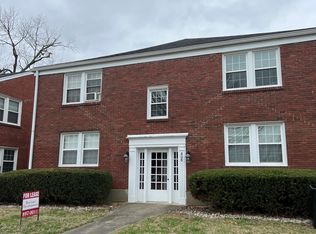
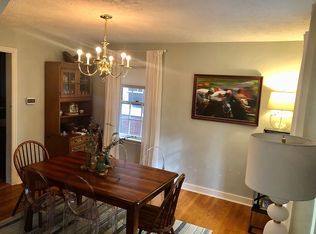
    Craftsman style St. Matthews home is larger than it looks with over 1900 sq. ft and a 4th room that can be used as another bdrm or office! Updated Kitchen! Huge partially finished basement! Heated & cooled sunroom! Garage! This one has it all! Updated granite countertops, custom cherry cabinets and white subway tile backsplash in the kitchen. Recently refinished, original hardwood floors look fantastic. WORKING wood burning fireplace in living room. Sellers maintained the craftsman style integrity and have the original glass doorknobs, craftsman arched doorways. Almost all updated windows. Check out the 700 sq. ft, updated primary bedroom upstairs! Upstairs includes newly refinished, original-hardwoods in the bedroom, office nook, and hallway. There are closets galore up there as well as a large bathroom with stand-alone shower and whirlpool tub. Also upstairs is that 4th room that could be used as office or additional bdrm, which has new carpet. Home features a partially finished basement which has a den area and separate laundry room + addl storage. Covered front porch with recently updated railings. Heated & cooled (conforming) Sunroom that leads to the huge private brick floored pergola patio that overlooks the private backyard. Located just a short walk from great bars, restaurants, retail, and just a few blocks away from Seneca Park. Come and see it before it's gone!

    This property is off market, which means it's not currently listed for sale or rent on Zillow. This may be different from what's available on other websites or public sources.

    Facts & features

    Interior

    Bedrooms & bathrooms
    • Bedrooms: 3
    • Bathrooms: 2
    • Full bathrooms: 2
    Heating
    • Forced air, Gas
    Cooling
    • Central
    Features
    • Flooring: Other
    • Basement: Finished
    • Has fireplace: Yes
    Interior area
    • Total interior livable area: 3,204 sqft
    • Finished area below ground: 1100.00

    Property

    Parking
    • Total spaces: 1
    • Parking features: Garage - Detached
    • Details: Driveway, Off-Street Parking
    Features
    • Patio & porch: Porch
    • Exterior features: Vinyl, Brick
    • Fencing: Wood
    Lot
    • Size: 6,969 Square Feet
    • Features: Level, Sidewalk
    • Topography: Level
    Details
    • Additional structures: Garage(s)
    • Parcel number: 14073L00630000
    • Wooded area: 0

    Construction

    Type & style
    • Home type: SingleFamily
    • Architectural style: Conventional
    Materials
    • Wood
    • Roof: Composition
    Condition
    • Year built: 1938

    Utilities & green energy

    • Gas: Fuel:Natural
    • Sewer: Public Sewer
    • Water: Public
    • Utilities for property: Natural Gas Connected, Water Connected, Sewer Connected

    Community & HOA

    Location
    • Region: Louisville

    Financial & listing details

    • Price per square foot: $151/sqft
    • Tax assessed value: $456,660
    • Annual tax amount: $5,864

    Price history

    DateEventPrice
    12/23/2020Sold$353,000-0.6%$110/sqft
    Source: Metro Search Inc. LLC DBA Apex MLS #1574450 Report a problem
    11/6/2020Price change$355,000-3.8%$111/sqft
    Source: Keller Williams Louisville East #1573346 Report a problem
    11/5/2020Listed for sale$369,000+75.7%$115/sqft
    Source: Keller Williams Louisville East #1573346 Report a problem
    3/2/2011Sold$210,000-20.7%$66/sqft
    Source: Public Record Report a problem
    11/20/2007Sold$264,900$83/sqft
    Source: Public Record Report a problem

    Public tax history

    YearProperty taxesTax assessment
    2024$5,864 +23.8%$456,660 +29.4%
    2023$4,737 -1.3%$353,000
    2022$4,801 -4.8%$353,000
    2021$5,044 +74.8%$353,000 +68.1%
    2020$2,886 $210,000
    2019$2,886 +3.8%$210,000
    2018$2,781 $210,000
    2017$2,781 +32.4%$210,000
    2013$2,100 -20.7%$210,000 -20.7%
    2011$2,649 $264,900
    2010$2,649 $264,900
    2009$2,649 $264,900 +76.3%
    2007-- $150,240 +7.8%
    2006-- $139,350
    2005-- $139,350
    2004-- $139,350
    Find assessor info on the county website

    Neighborhood: Rock Creek Lexington Road

    Nearby schools

    GreatSchools rating
    Schools provided by the listing agent
    • District: Jefferson

    Source: The MLS. This data may not be complete. We recommend contacting the local school district to confirm school assignments for this home.

    Get pre-qualified for a loan
    At Zillow Home Loans, we can pre-qualify you in as little as 5 minutes with no impact to your credit score.

    An equal housing lender. NMLS #10287.

    Sell for more on Zillow
    Get a Zillow Showcase℠ listing at no additional cost and you could sell for .
    $483,400
    2% more
    +$9,668
    With Zillow Showcase(estimated)
    $493,068