Skip main navigation
For sale
  • Price cut: $24.9K (6/19)
    $625,000

    407 E Corona Ave, Wiggins, CO 80654

    5beds
    3baths
    3,356sqft
    : 
    Loading
    Get pre-qualified
    Multi Family
    Built in 1970
    -- sqft lot
    $-- Zestimate®
    $186/sqft
    $-- HOA

    What's special

    Mature treesUpdated sprinkler systemOversized two-car garageNewly refreshed landscapingWell-maintained presenceFresh sodStrong curb appeal
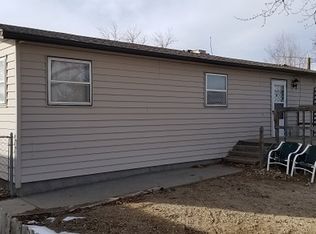
    $25,000.00 Seller Concessions! Discover a versatile, income-producing triplex in Wiggins' desirable North Ridge Addition, offering immediate cash flow with strong upside potential. Current rent of all three units combined is $5175.00 which includes utilities. The property includes three units: two spacious 2-bedroom, 1-bath units and one 1-bedroom, 1-bath unit.One 2-bedroom unit and the 1-bedroom unit have been thoughtfully remodeled with fresh paint, updated kitchens featuring tile flooring, durable laminate flooring throughout, and refreshed bathrooms-creating modern, low-maintenance living spaces. The 1-bedroom unit is currently move-in ready, presenting an excellent opportunity for an owner-occupant or to lease. The remaining 2-bedroom unit is in original condition, providing a clear value-add opportunity to renovate and increase rental income over time. A standout feature is the large shared deck off the two upper units, offering an inviting outdoor space for relaxing or entertaining. Additional exterior highlights include newly refreshed landscaping, fresh sod, an updated sprinkler system, and mature trees all contributing to strong curb appeal and a well-maintained presence. Parking is abundant with six dedicated off-street spaces-two per unit-plus an oversized two-car garage, providing added flexibility for storage or additional parking. Dedicated tenant storage further enhances convenience and functionality. Whether you're expanding your investment portfolio or seeking an owner-occupant opportunity, this well-maintained triplex offers a compelling combination of updates, stability, and future growth potential.
    98 days
    |
    88
    |
    4
    |

    Zillow last checked:

    Listing updated:

    Listed by:

    Amanda Robinson 303-912-4904,

    LPT Realty, LLC.

    Source: IRES as distributed by MLS GRID,MLS#: 1056483MLS Logo

      Facts & features

      Interior

      Bedrooms & bathrooms
      • Bedrooms: 5
      • Bathrooms: 3
      Heating
      • Forced Air
      Cooling
      • Central Air, Ceiling Fan(s)
      Appliances
      • Included: Electric Range, Gas Range, Dishwasher, Refrigerator, Microwave, Water Softener Owned
      Features
      • Windows: Window Coverings
      • Basement: Partially Finished
      Interior area
      • Total structure area: 3,356
      • Total interior livable area: 3,356 sqft

      Property

      Parking
      • Total spaces: 9
      • Details: 2 Spaces/Unit
      Features
      • Levels: Two
      • Stories: 2
      • Patio & porch: Patio, Deck
      • Exterior features: Sprinkler System, Balcony
      • Has view: Yes
      • View description: Plains View, City
      Lot
      • Size: 0.48 Acres
      • Features: Paved, Mineral Rights Excluded
      Details
      • Additional structures: Storage
      • Parcel number: 122311302001
      • Zoning: Residentia
      • Special conditions: Private Owner

      Construction

      Type & style
      • Home type: MultiFamily
      • Architectural style: Contemporary
      • Property subtype: Multi Family
      Materials
      • Frame
      • Roof: Composition
      Condition
      • New construction: No
      • Year built: 1970

      Utilities & green energy

      • Electric: RE Morgan
      • Gas: Xcel
      • Sewer: Public Sewer
      • Water: City
      • Utilities for property: Natural Gas Available, Electricity Available

      Community & HOA

      Community
      • Features: Community Laundry
      • Subdivision: North Ridge Add
      HOA
      • Has HOA: No
      Location
      • Region: Wiggins

      Financial & listing details

      • Price per square foot: $186/sqft
      • Annual tax amount: $2,923
      • Date on market: 4/15/2026
      • Listing terms: Cash,Conventional,FHA
      • Exclusions: All tenant and sellers personal property
      • Tenant pays: Deposit
      • Income includes: Lease/Rents
      • Electric utility on property: Yes

        Estimated market value

        Not available

        Estimated sales range

        Not available

        Not available

        Price history

        DateEventPrice
        6/19/2026Price change$625,000-3.8%$186/sqft
        Source: REcolorado as distributed by MLS GRID #IR1056483 Report a problem
        5/15/2026Price change$649,900-7.1%$194/sqft
        Source: IRES as distributed by MLS GRID #1056483 Report a problem
        4/15/2026Listed for sale$699,900+86.6%$209/sqft
        Source: IRES as distributed by MLS GRID #1056483 Report a problem
        10/14/2021Sold$375,000$112/sqft
        Source: IRES as distributed by MLS GRID #948542 Report a problem

        Public tax history

        Tax history is unavailable.

        Monthly payment

        Est. payment

        Payment breakdown

        Explore the cost of this home by adjusting the details. Changes won't be saved.
        All calculations are estimates and provided by Zillow, Inc. for informational purposes only. Actual amounts may vary.
        HOA fees may include property taxes on listings classified as Co-Ops. Contact the listing agent and/or owner for fee details.
        Mortgage interest rates are dependent on a number of factors, including credit score, down payment, and repayment length. Interest rate data provided by Zillow Group Marketplace, Inc. as of 1/1/1970 from various mortgage lenders with which we have lead or other similar arrangements; the Estimated Payment is an average of those rates.
        See how much you could borrow to make a competitive offer.

        Climate risks

        Neighborhood: 80654

        Getting around

        25 / 100
        Car-Dependent
        34 / 100
        Somewhat Bikeable

        Nearby schools

        GreatSchools rating
        Schools provided by the listing agent
        • Elementary: Wiggins
        • Middle: Wiggins
        • High: Wiggins

        Source: IRES as distributed by MLS GRID. This data may not be complete. We recommend contacting the local school district to confirm school assignments for this home.

        A local agent can set up tours, give advice and negotiate with sellers.

        A local lender can help you make sure your offer is ready when you are.

        Browse local experts

        Similar homes