Skip main navigation
Sold for $517,500
  • $517,500

    407 Country Club Dr, Oldsmar, FL 34677

    3beds
    1,334sqft
    Single Family Residence
    Built in 1959
    9,374 Square Feet Lot
    $480,800 Zestimate®
    $388/sqft
    $3,103 Estimated rent

    Home value

    $480,800

    $452,000 - $510,000

    $3,103/mo

    Zestimate® history
    Loading
    Loading...

    Owner options

    List your home for rent

    $3,103/mo

    Rent Zestimate®

    Find your next renter with Zillow Rental Manager. Plus, with online applications, you can quickly screen prospective tenants – for free.

    Learn more

    $3,103/mo

    Rent Zestimate®

    Refinance and save

    $3,580/mo

    Est. payment

    Refinancing to a lower rate could help reduce your monthly payments and save thousands over the life of the loan.

    See today's rates

    $3,580/mo

    Est. payment

    Explore your selling options

    Work with a Zillow partner agent

    Leverage their expertise and Zillow's premium Showcase listings to get your home seen by more buyers.

    Get started

    List with your own agent

    Get your home in front of millions of buyers by listing it on Zillow.

    Learn how to do it

    Sell it yourself

    Take full control of how buyers see your home on Zillow by listing For Sale by Owner (FSBO).

    List your home

    What's special

    Completely renovated waterfront homeArbor swingSingle car garageMangrove shaded water trailMetal roofStreet parking spotsNew backyard paradise
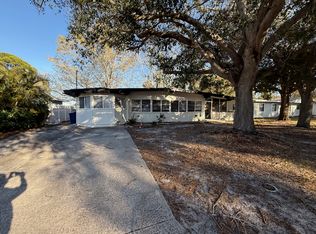
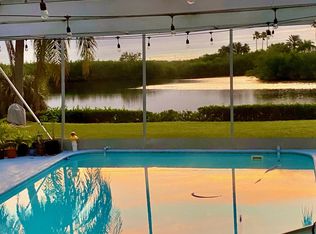
    This may be the last “DEAL” on Florida lifestyle in the state! You will never want to leave this completely renovated waterfront home (2019-2024) that offers a split floorplan with 3 bedrooms, 2 bathrooms, a single car garage, a resurfaced pool and BACKYARD VIEWS FOR DAYS. If you want to entertain your family and friends in your new backyard PARADISE, there are plenty of driveway and street parking spots. Even if you want to stay in to cook or read, you won't be able to escape the view with your wall of window sliders (2020). Otherwise, step out your main bedroom to enjoy your morning coffee on deck or waterside on your arbor swing while the sunrises. POOL RESURFACED ALONG WITH A GORGEOUS BRICK PAVER DECK (2023) BRAND NEW HVAC (2023) AND METAL ROOF (2024)! Take your kayaks and paddle boards out from your backyard to meet manatee, capybara, and more! Float on through the mangrove shaded water trail straight out to Tampa Bay! Walk, Bike or drive your golf cart to so much Florida Lifestyle you’ll never get bored… Mobbly Bayou Beach Park, Boat Launch to the Bay, Tampa Bay Pickleball, Veterans Park, BiCentennial Park with basketball and more pickleball opportunities, Empower Adventures Zip Line, Oldsmar Organic Community Garden, RE OLDS Park with pier, playgrounds and volleyball! Get to and from the Tampa International Airport in as little as 20 minutes! NO HOA, NO CDD, does require flood insurance.

    Zillow last checked:

    Listing updated:

    Listed by:

    Melissa McNeil 813-846-9653,

    EXP REALTY LLC 888-883-8509

    Bought with:

    Joan Poppleton, 3393582

    VIEWPOINT REALTY INTERNATIONAL

    Source: Stellar MLS,MLS#: T3518158MLS LogoOriginating MLS: Sarasota - Manatee

    Facts & features

    Interior

    Bedrooms & bathrooms
    • Bedrooms: 3
    • Bathrooms: 2
    • Full bathrooms: 2
    Primary bedroom
    • Features: En Suite Bathroom, Walk-In Closet(s)
    • Level: First
    • Dimensions: 14x16
    Bedroom 2
    • Features: Ceiling Fan(s), Built-in Closet
    • Level: First
    • Dimensions: 14x15
    Bedroom 3
    • Features: Ceiling Fan(s), Built-in Closet
    • Level: First
    • Dimensions: 11x13
    Kitchen
    • Features: Kitchen Island, Stone Counters
    • Level: First
    • Dimensions: 15x13
    Living room
    • Features: Built-In Shelving
    • Level: First
    • Dimensions: 15x12
    Heating
    • Central
    Cooling
    • Central Air
    Appliances
    • Included: Dishwasher, Disposal, Dryer, Electric Water Heater, Microwave, Range, Refrigerator, Washer
    • Laundry: In Garage, Laundry Chute
    Features
    • Built-in Features, Ceiling Fan(s), Eating Space In Kitchen, Open Floorplan, Primary Bedroom Main Floor, Solid Surface Counters, Split Bedroom, Walk-In Closet(s)
    • Flooring: Ceramic Tile, Luxury Vinyl, Tile
    • Doors: Sliding Doors
    • Windows: Double Pane Windows, Storm Window(s), Insulated Windows, Shades, Window Treatments
    • Has fireplace: Yes
    • Fireplace features: Decorative, Living Room
    Interior area
    • Total structure area: 1,950
    • Total interior livable area: 1,334 sqft

    Property

    Parking
    • Total spaces: 1
    • Parking features: Garage - Attached
    • Attached garage spaces: 1
    • Details: Garage Dimensions: 20x12
    Features
    • Levels: One
    • Stories: 1
    • Patio & porch: Deck, Front Porch, Patio
    • Has private pool: Yes
    • Pool features: Deck, In Ground
    • Fencing: Fenced
    • Has view: Yes
    • View description: Pool, Water, Canal, Lake
    • Has water view: Yes
    • Water view: Water,Canal,Lake
    • Waterfront features: Brackish Water, Canal - Brackish, Canal Front, Brackish Water Access, Brackish Canal Access, Lake Privileges
    Lot
    • Size: 9,374 Square Feet
    • Features: Flood Insurance Required, FloodZone
    Details
    • Parcel number: 252816638640040080
    • Special conditions: None

    Construction

    Type & style
    • Home type: SingleFamily
    • Property subtype: Single Family Residence
    Materials
    • Block, Stucco
    • Foundation: Slab
    • Roof: Metal
    Condition
    • New construction: No
    • Year built: 1959

    Utilities & green energy

    • Sewer: Public Sewer
    • Water: Public
    • Utilities for property: Cable Connected, Electricity Connected, Sewer Connected

    Community & HOA

    Community
    • Pet fee: $0 monthly
    • Subdivision: OLDSMAR COUNTRY CLUB ESTATES SEC 2
    HOA
    • Has HOA: No
    Location
    • Region: Oldsmar

    Financial & listing details

    • Price per square foot: $388/sqft
    • Tax assessed value: $345,567
    • Annual tax amount: $1,452
    • Date on market: 4/11/2024
    • Cumulative days on market: 5 days
    • Listing terms: Cash,Conventional
    • Ownership: Fee Simple
    • Total actual rent: 0
    • Electric utility on property: Yes
    • Road surface type: Paved

    Price history

    DateEventPrice
    5/17/2024Sold$517,500+3.8%$388/sqft
    Source: Stellar MLS #T3518158 Report a problem
    4/17/2024Pending sale$498,750$374/sqft
    Source: Stellar MLS #T3518158 Report a problem
    4/11/2024Listed for sale$498,750+116.8%$374/sqft
    Source: Stellar MLS #T3518158 Report a problem
    1/24/2019Sold$230,000-2.1%$172/sqft
    Source: Public Record Report a problem
    10/31/2018Price change$234,900-1.3%$176/sqft
    Source: RE/MAX REALTEC GROUP INC #U8002775 Report a problem
    9/27/2018Price change$238,000-2.9%$178/sqft
    Source: RE/MAX REALTEC GROUP INC #U8002775 Report a problem
    9/7/2018Price change$245,000-3.9%$184/sqft
    Source: RE/MAX REALTEC GROUP INC #U8002775 Report a problem
    8/29/2018Pending sale$255,000$191/sqft
    Source: RE/MAX REALTEC GROUP #U8002775 Report a problem
    8/9/2018Price change$255,000-3.7%$191/sqft
    Source: RE/MAX REALTEC GROUP INC #U8002775 Report a problem
    8/3/2018Listed for sale$264,900+6%$199/sqft
    Source: RE/MAX REALTEC GROUP INC #U8002775 Report a problem
    6/11/2018Listing removed$250,000$187/sqft
    Source: RE/MAX REALTEC GROUP INC #U8002775 Report a problem
    6/8/2018Price change$250,000-5.8%$187/sqft
    Source: RE/MAX REALTEC GROUP INC #U8002775 Report a problem
    5/11/2018Price change$265,500+4.2%$199/sqft
    Source: RE/MAX REALTEC GROUP INC #U8002775 Report a problem
    5/2/2018Listed for sale$254,900+77%$191/sqft
    Source: RE/MAX REALTEC GROUP INC #U8002775 Report a problem
    5/16/2006Sold$144,000+70.4%$108/sqft
    Source: Public Record Report a problem
    4/16/2003Sold$84,500$63/sqft
    Source: Public Record Report a problem

    Public tax history

    YearProperty taxesTax assessment
    2024$1,551 +2.5%$132,098 +3%
    2023$1,513 +3.8%$128,250 +3%
    2022$1,457 -0.4%$124,515 +3%
    2021$1,464 +0.7%$120,888 +1.4%
    2020$1,454 -50%$119,219 -19.3%
    2019$2,910 $147,799 -3.3%
    2018$2,910 +8.6%$152,914 +22.4%
    2017$2,679 +22.5%$124,884 +11.2%
    2016$2,187 +5.5%$112,293 +5%
    2015$2,072 +12%$106,959 +16.5%
    2014$1,850 +7.6%$91,772 +8.8%
    2013$1,720 +4.2%$84,342 +4.1%
    2012$1,650 $80,994 -14.8%
    2011-- $95,088 -4.8%
    2010-- $99,842 -22.9%
    2009-- $129,507 -17.6%
    2008$3,094 $157,200 -2.8%
    2007-- $161,700 +25.3%
    2005-- $129,100 +13.9%
    2004$2,477 +130.5%$113,300 +4.4%
    2003$1,075 +3.7%$108,500 +5.1%
    2002$1,037 $103,200 +29.8%
    2001$1,037 +5%$79,500 +13.2%
    2000$987 $70,200
    Find assessor info on the county website

    Neighborhood: 34677

    Nearby schools

    GreatSchools rating
    Schools provided by the listing agent
    • Elementary: Oldsmar Elementary-PN
    • Middle: Carwise Middle-PN
    • High: East Lake High-PN

    Source: Stellar MLS. This data may not be complete. We recommend contacting the local school district to confirm school assignments for this home.

    Get a cash offer in 3 minutes
    Find out how much your home could sell for in as little as 3 minutes with a no-obligation cash offer.
    Estimated market value
    $480,800
    Get a cash offer in 3 minutes
    Find out how much your home could sell for in as little as 3 minutes with a no-obligation cash offer.
    Estimated market value
    $480,800